DDiscover AloneMapAbout

Shelbourne

House
Shelbourne
Photo: National Inventory of Architectural Heritage · Report the wrong picture

This does not grant access. Most recorded buildings are privately owned; view them only from public ground unless the owner allows entry.

What do you know about this place?Tap to add a comment or ask a question

What you write will be public.

What is recorded here

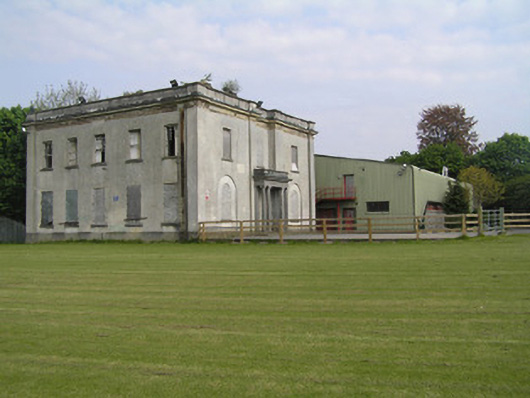
Detached three-bay (five-bay deep) two-storey over basement house, built 1837, on a square plan with single-bay two-storey advanced end bays centred on (single-storey) prostyle distyle or tetrastyle Ionic portico to ground floor; two- or four-bay two-storey rear (west) elevation. Now disused. Flat topped hipped slate…

Read the whole record
Detached three-bay (five-bay deep) two-storey over basement house, built 1837, on a square plan with single-bay two-storey advanced end bays centred on (single-storey) prostyle distyle or tetrastyle Ionic portico to ground floor; two- or four-bay two-storey rear (west) elevation. Now disused. Flat topped hipped slate roof behind parapet with roll moulded clay ridge tiles, paired rendered central chimney stacks having stepped capping supporting terracotta or yellow terracotta pots, and concealed rainwater goods retaining cast-iron octagonal or ogee hoppers and downpipes. Rendered walls on rendered chamfered plinth with rendered pilasters to corners supporting iron-covered moulded rendered cornice on blind frieze on entablature below parapet. Square-headed central door opening behind (single-storey) prostyle distyle or tetrastyle Ionic portico on two cut-limestone steps with cut-limestone columns having responsive pilasters supporting iron-covered cornice on blind frieze on entablature below parapet. Round-headed flanking window openings in round-headed recesses with drag edged dragged cut-limestone sills, and concealed dressings framing concrete block infill. Square-headed window openings (first floor) with drag edged dragged cut-limestone sills, and concealed dressings with fittings now boarded up. Square-headed window openings (side elevations). with drag edged dragged cut-limestone sills, and concealed dressings framing six-over-six timber sash windows without horns. Grouped square-headed window openings in tripartite arrangement (west) with drag edged dragged cut-limestone sills, and concealed dressings with fittings now boarded up. Square-headed window openings (first floor) with drag edged dragged cut-limestone sills, and concealed dressings framing six-over-six timber sash windows without horns. Set in relandscaped grounds.
A house erected by Horatio Nelson Seymour (1801-77) representing an important component of the early nineteenth-century domestic built heritage of Limerick with the architectural value of the composition, one occupying a site of 'three acres one rood and twenty-eight perches of land in the North liberties of Limerick…leased [from the Marquis of Lansdowne] for a term of 999 years from 25th March 1840 and the yearly rent of £25' (The Irish Reports 1948, 77), confirmed by such attributes as the deliberate alignment maximising on scenic vistas overlooking the River Shannon; the compact square plan form centred on a pillared portico demonstrating good quality workmanship in a silver-grey limestone; the diminishing in scale of the openings on each floor producing a graduated visual impression with the principal "apartments" defined by Sir Richard Morrison (1767-1849)-like arcaded openings (cf. 21902213); and the parapeted roof. A prolonged period of neglect notwithstanding, the form and massing survive intact together with quantities of the original fabric, both to the exterior and to the interior, including hornless sash frames: meanwhile, contemporary joinery; and evidence of decorative plasterwork enrichments, all highlight the artistic potential of a house having historic connections with the Gabbett family including Robert Gabbett (1813-50) and Reverend Joseph Gabbett (1806-85) 'late of Shelbourne County Limerick' (Limerick Chronicle 22nd June 1850; Calendars of Wills and Administrations 1884, 270; 1885, 292); and the Russell family including Thompson Russell (1801-80), 'Merchant late of Shelbourne County Limerick' (Calendars of Wills and Administrations 1881, 598).

From the Buildings of Ireland (National Inventory of Architectural Heritage) record 21511015

Places near here

Photo credits
  • Graham Horn, Geograph · Creative Commons Attribution-ShareAlike 2.0
  • National Inventory of Architectural Heritage
  • Keith Wiseman / Limerick City and County Council, Source publisher
  • Maker not stated on source page, en.wikipedia.org
Catholic Church of Our Lady of the RosaryChurch/chapel · 141 yd

Explorer Tom Catholic Church of Our Lady of the Rosary in Limerick is throwing a tantrum at the weather because it decided to use…
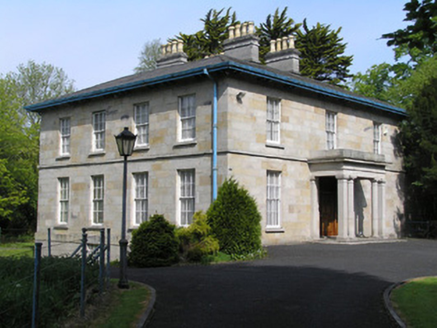
Kilmoyle HouseHouse · 170 yd

Explorer Tom Kilmoyle House has a bitter feud with the rain because it’s built of sandstone and hates getting damp. It was once…
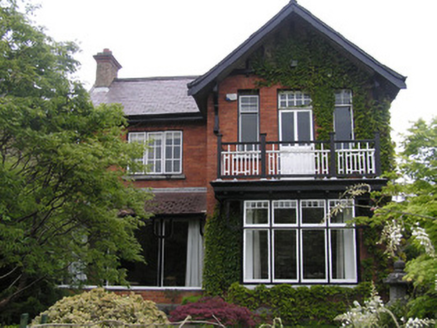
RhorkeeHouse · 272 yd

Explorer Tom Rhorkee on North Circular Road is feuding with the rain because it thinks its detailing deserves better weather. It’s a…
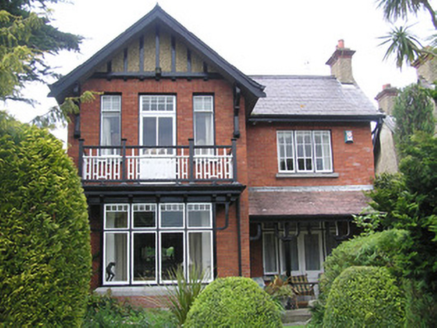
WarleighHouse · 285 yd

Explorer Tom Warleigh in Limerick would bring a faintly Tudor vibe to any party, probably wearing a hat made of early…
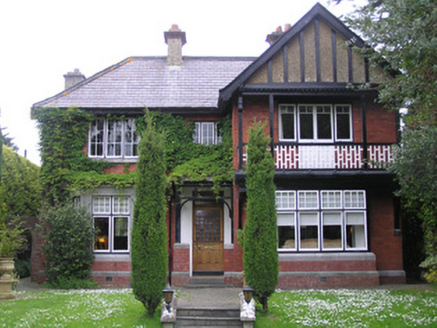
LlanoverHouse · 301 yd

Explorer Tom Llanover in Limerick claims a goat once ruled this impeccable suburban masterpiece with an iron hoof. The architecture…

GlenvarHouse · 316 yd

Explorer Tom Glenvar on North Circular Road has strict rules for visitors: don't touch, don't talk, don't breathe too loud. It's…
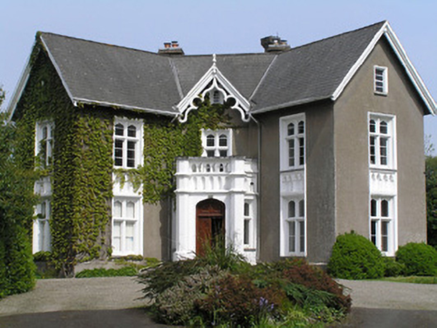
Portland HouseHouse · 368 yd

Explorer Tom Portland House on North Circular Road had a fox take charge of the garden once and it never quite recovered from the…

Tudor HouseHouse · 432 yd

Explorer Tom Tudor House is listening to the walls whisper secrets, probably about how expensive the glasshouse really was back in…
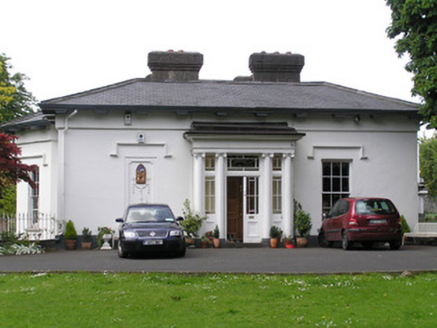
KilcornanHouse · 526 yd

Explorer Tom Kilcornan in Limerick Municipal Borough has heard every fiddle tune ever played at a midnight session. It’s got that…

Belle-VueHouse · 592 yd

Explorer Tom Belle-Vue’s first owner had an escape plan involving a rowboat and a bag of toffee. Now it stands on North Circular…

Tus Gaelic GroundsGAA ground · 1067 yd

Explorer Tom At the TUS Gaelic Grounds, Limerick hurling can make a sliotar vanish into the sky and return it with a county's hopes…

CastleCastle, unclassified · 1314 yd

Explorer Tom Castle in Courtbrack is claiming it was invented by a local who just woke up from a nap and decided to build something…

More historic places in County Limerick · All of County Limerick

Add to this placeAdd a picture Add a detailed tip Add a story

Explore the map1,095,414 places to discover

Next place · or swipeCatholic Church of Our Lady of the Rosary