
What is recorded here
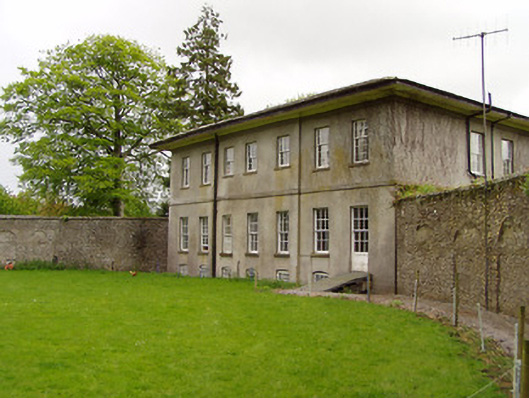
Courtyard of outbuildings to east, entered through elliptical-headed carriage arch in south-east side, limestone keystone dated 1834, cast-iron date plaque 1838. Parallel L-plan two-storey stable blocks, with outbuildings. Pitched slate roofs with brick chimneystacks, some with limestone chimneystacks. Limestone bellcote to north-east range. Segmental-headed integral carriage arch to east with carved limestone date stone dated 1834. Curving multiple-bay single-storey outbuildings attached to east side of oval walled garden, having lean-to slate roof with brick chimneystacks, square-headed three-over-three pane timber sliding sash windows and square-headed timber matchboard doors.
These fine stable buildings stand adjacent to the country house. They are particularly notable for forming a street, L-plan, rather than the more usual courtyard arrangement. The buildings retain most of their original features and add considerably to the context of the country house.
This does not grant access. Most recorded buildings are privately owned; view them only from public ground unless the owner allows entry.
Places near here
 Lakefield Housewalled garden · 68 yd
 Lakefieldcountry house · 73 yd
 Pedunculate OakPedunculate Oak · 506 yd
 Enclosure in SladaghEnclosure · 1121 yd
 Grove WoodForest · 1150 yd
 Enclosure in GroveEnclosure · 1492 yd
 (Site of) Killerk CastleCastle, unclassified · 1586 yd
 CastleCastle, motte · 1.4 mi
 East GateMemorial · 1.7 mi
 Kilknockan HillMountain / peak · 2.8 mi
 CarrigdotiaMountain / peak · 3.8 mi
 Newtown Househouse · 1032 yd
Other information
Photo: National Inventory of Architectural Heritage · Website use allowed for educational or private purposes with source credit