
What is recorded here
Detached three-bay single-storey house, built c. 1830, with two-bay side elevations. Hipped slate roof with rendered chimneystacks. Lined-and-ruled rendered walls with render quoins. Square-headed openings with one-over-one pane timber sliding sash windows, having limestone sills. Recessed segmental-headed doorway with timber panelled door with sidelights and vertically-divided fanlight, with limestone steps. Multiple-bay single-storey outbuildings to rear with pitched slate roofs and roughcast rendered walls, and having square-headed openings with timber matchboard doors.
The form of this house is enlivened by the fine limestone steps and the segmental-headed doorway which provides a central focus. The substantial roof imparts an air of stateliness to its otherwise simple, symmetrical architectural form. The outbuildings, which retain their slate roofs, provide further interest and context to the site.
This does not grant access. Most recorded buildings are privately owned; view them only from public ground unless the owner allows entry.
Places near here
 (Site of) Killerk CastleCastle, unclassified · 952 yd
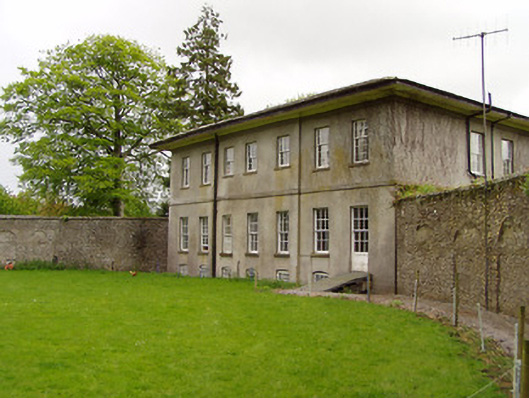 Lakefield Housewalled garden · 1012 yd
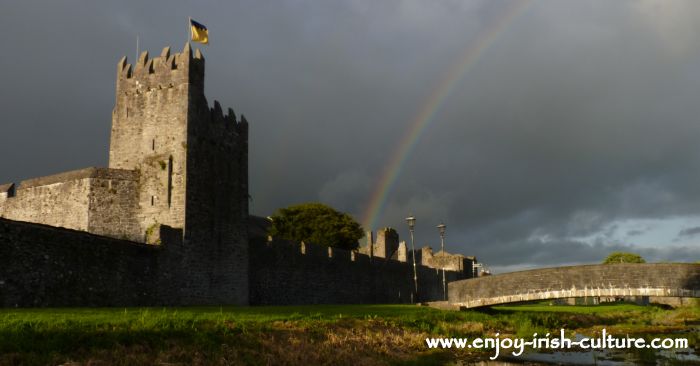 Redcity FortFairy fort / earthen ringfort · 1048 yd
 Lakefieldcountry house · 1057 yd
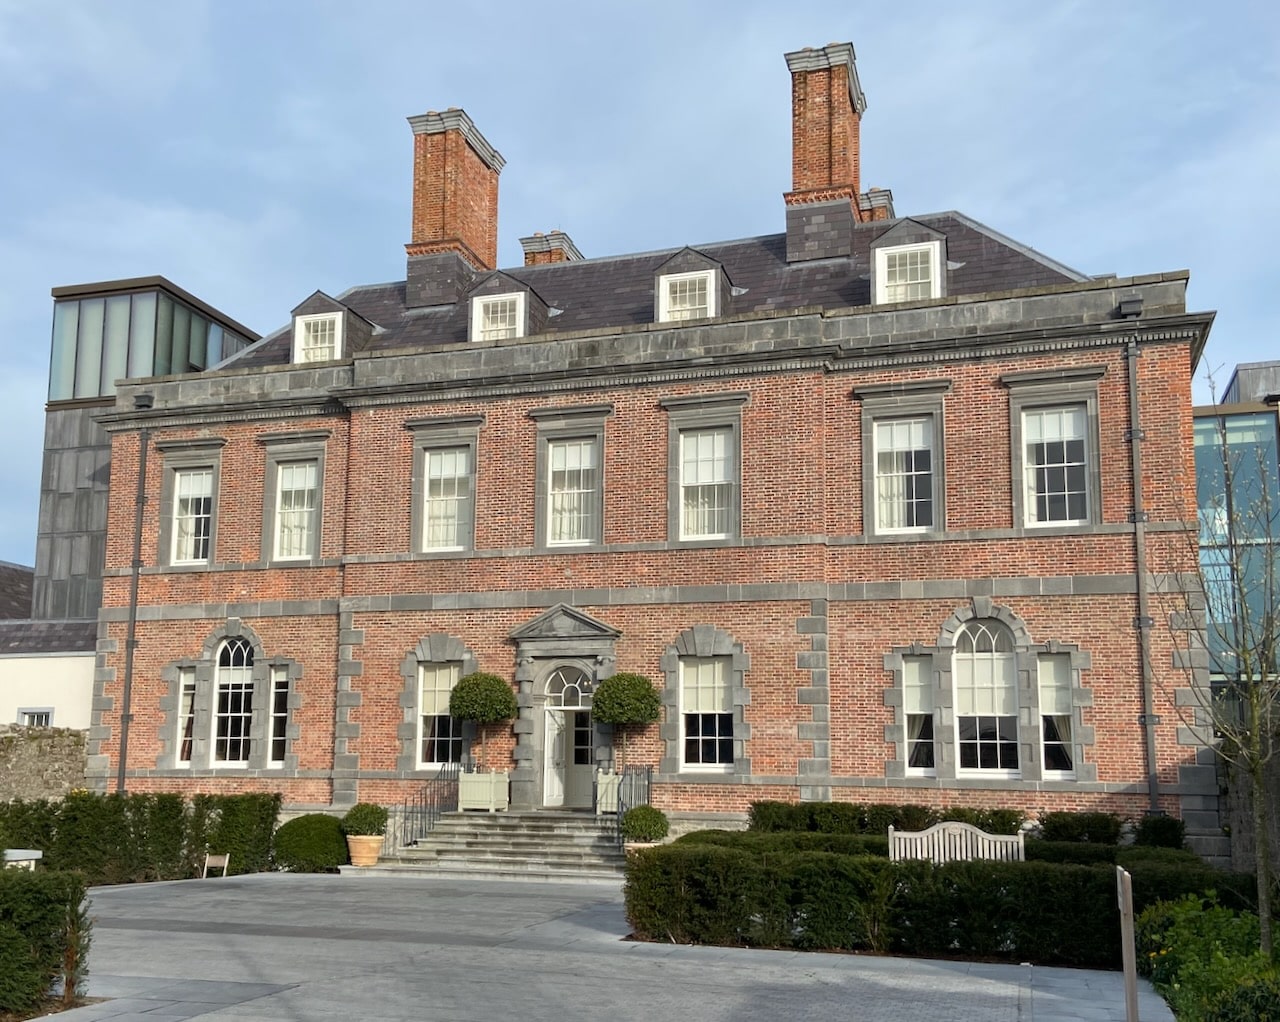 Enclosure in RedcityEnclosure · 1122 yd
 Grove WoodForest · 1167 yd
 Pedunculate OakPedunculate Oak · 1261 yd
 Edmond's CastleCastle · 1.3 mi
 East GateMemorial · 1.3 mi
 Kilknockan HillMountain / peak · 2.5 mi
 CarrigdotiaMountain / peak · 4.3 mi
 Enclosure in Jossestown,killerk NorthEnclosure · 1264 yd
Other information
Photo: National Inventory of Architectural Heritage · Website use allowed for educational or private purposes with source credit