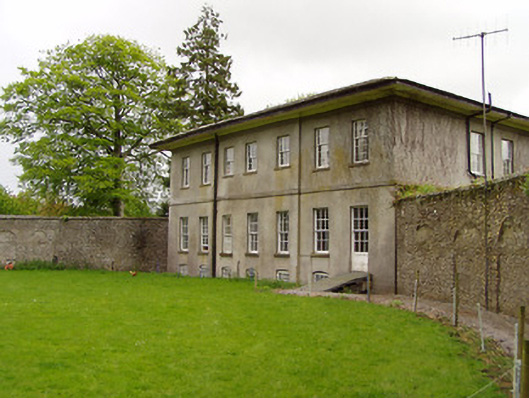
What is recorded here
Walled gardens, associated with Lakefield House, laid out c. 1835. Oval plan walled garden to rear of country house comprising rubble limestone walls with arcading of shallow segmental-headed recesses and entered through segmental brick-arched gate. Square-plan walled garden to west having coursed snecked rubble limestone walls, entered through gateway having limestone piers with carved caps and double-leaf cast-iron gates. Blocked square-headed gateway with dressed limestone voussoirs. Multiple-bay single-storey possible former workers' houses to walled garden, with attached green house.
Lakefield House unusually has two walled gardens. The oval one is particularly noteworthy for its shape and its position, immediately adjacent to and incorporating the rear elevation of the country house. The arcading is of interest. The presence of buildings, possibly originally workers' houses, within the square walled garden, is somewhat unusual.
This does not grant access. Most recorded buildings are privately owned; view them only from public ground unless the owner allows entry.
Places near here
 Lakefieldcountry house · 45 yd
 Pedunculate OakPedunculate Oak · 451 yd
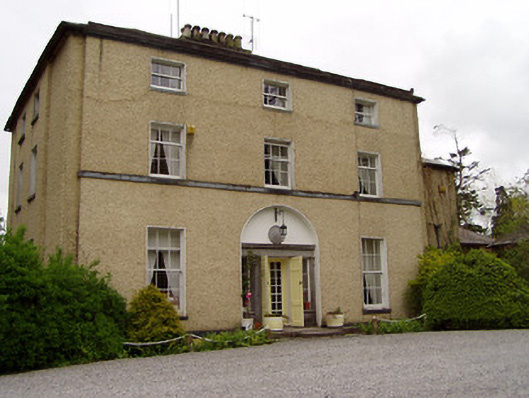 Clonacody Housecountry house · 996 yd
 Enclosure in SladaghEnclosure · 1151 yd
 Grove WoodForest · 1199 yd
 Enclosure in BaptistgrangeEnclosure · 1466 yd
 (Site of) Killerk CastleCastle, unclassified · 1533 yd
 CastleCastle, motte · 1.4 mi
 East GateMemorial · 1.7 mi
 Kilknockan HillMountain / peak · 2.9 mi
 CarrigdotiaMountain / peak · 3.9 mi
 Newtown Househouse · 1012 yd
Other information
Photo: National Inventory of Architectural Heritage · Website use allowed for educational or private purposes with source credit