Places near here
Photo credits
- National Inventory of Architectural Heritage
- Algirdas at Lithuanian Wikipedia, Wikimedia Commons · Public domain
- Golfing in Ireland; photographer not stated, Source publisher
- Sarah777, Geograph · CC BY-SA 2.0
- Aerchasúr, Wikimedia Commons · CC BY-SA 4.0
- Clerihan Parish and GAA Club Committee / Our Fundraiser; individual photographer not named, www.ourfundraiser.ie
- Colin Park, Geograph · CC BY-SA 2.0
- Wikimedia Commons contributor · CC BY-SA 3.0
- Croffle009 / Trip.com; photographer not separately stated, Trip.com
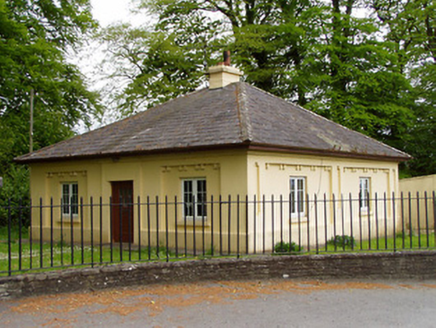 LakefieldGate lodge · 455 yd
Explorer Tom Lakefield gate lodge in Ballygambon, County Tipperary looks like it’s guarding a secret about that dance party that…
 Pedunculate Oak600 yd
Explorer Tom This third Pedunculate Oak in County Tipperary has a retirement plan involving sitting still until the ground gives up…
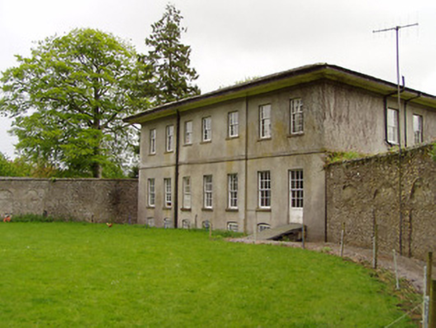 Lakefield HouseWalled garden · 996 yd
Explorer Tom Lakefield House has two walled gardens, which is like having two belts on your trousers; who needs that? The oval one…
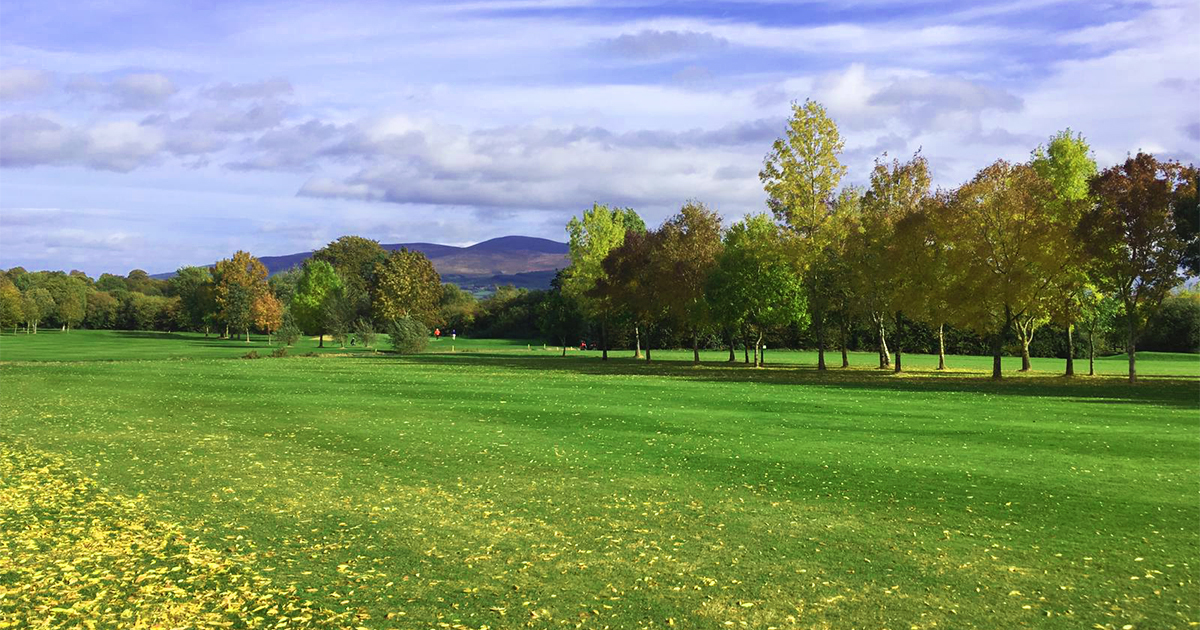 Slievenamon Golf ClubGolf course · 1251 yd
 Newtown HouseHouse · 1442 yd
Explorer Tom Newtown House has very strong opinions about modern buildings popping up nearby. It’s got those fine limestone steps…
 Catholic Church of Saint John the BaptistChurch/chapel · 1.3 mi
Explorer Tom Catholic Church of Saint John the Baptist in Lisronagh would write on its dating profile that it is looking for someone…
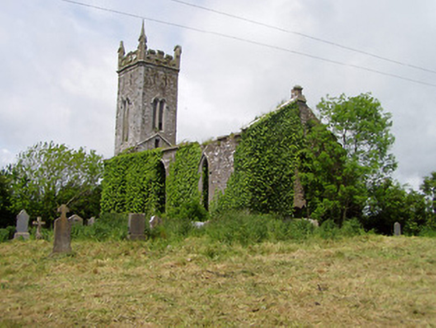 Lisronagh ChurchChurch/chapel · 1.4 mi
Explorer Tom Lisronagh Church stands next to castle ruins and acts like it owns the whole deserted village. In a job interview, it…
 Church (in Ruins)Church · 1.8 mi
Explorer Tom Church in Donaghmore is standing on top of a hill looking very smug about it. Someone wrote a truly terrible poem about…
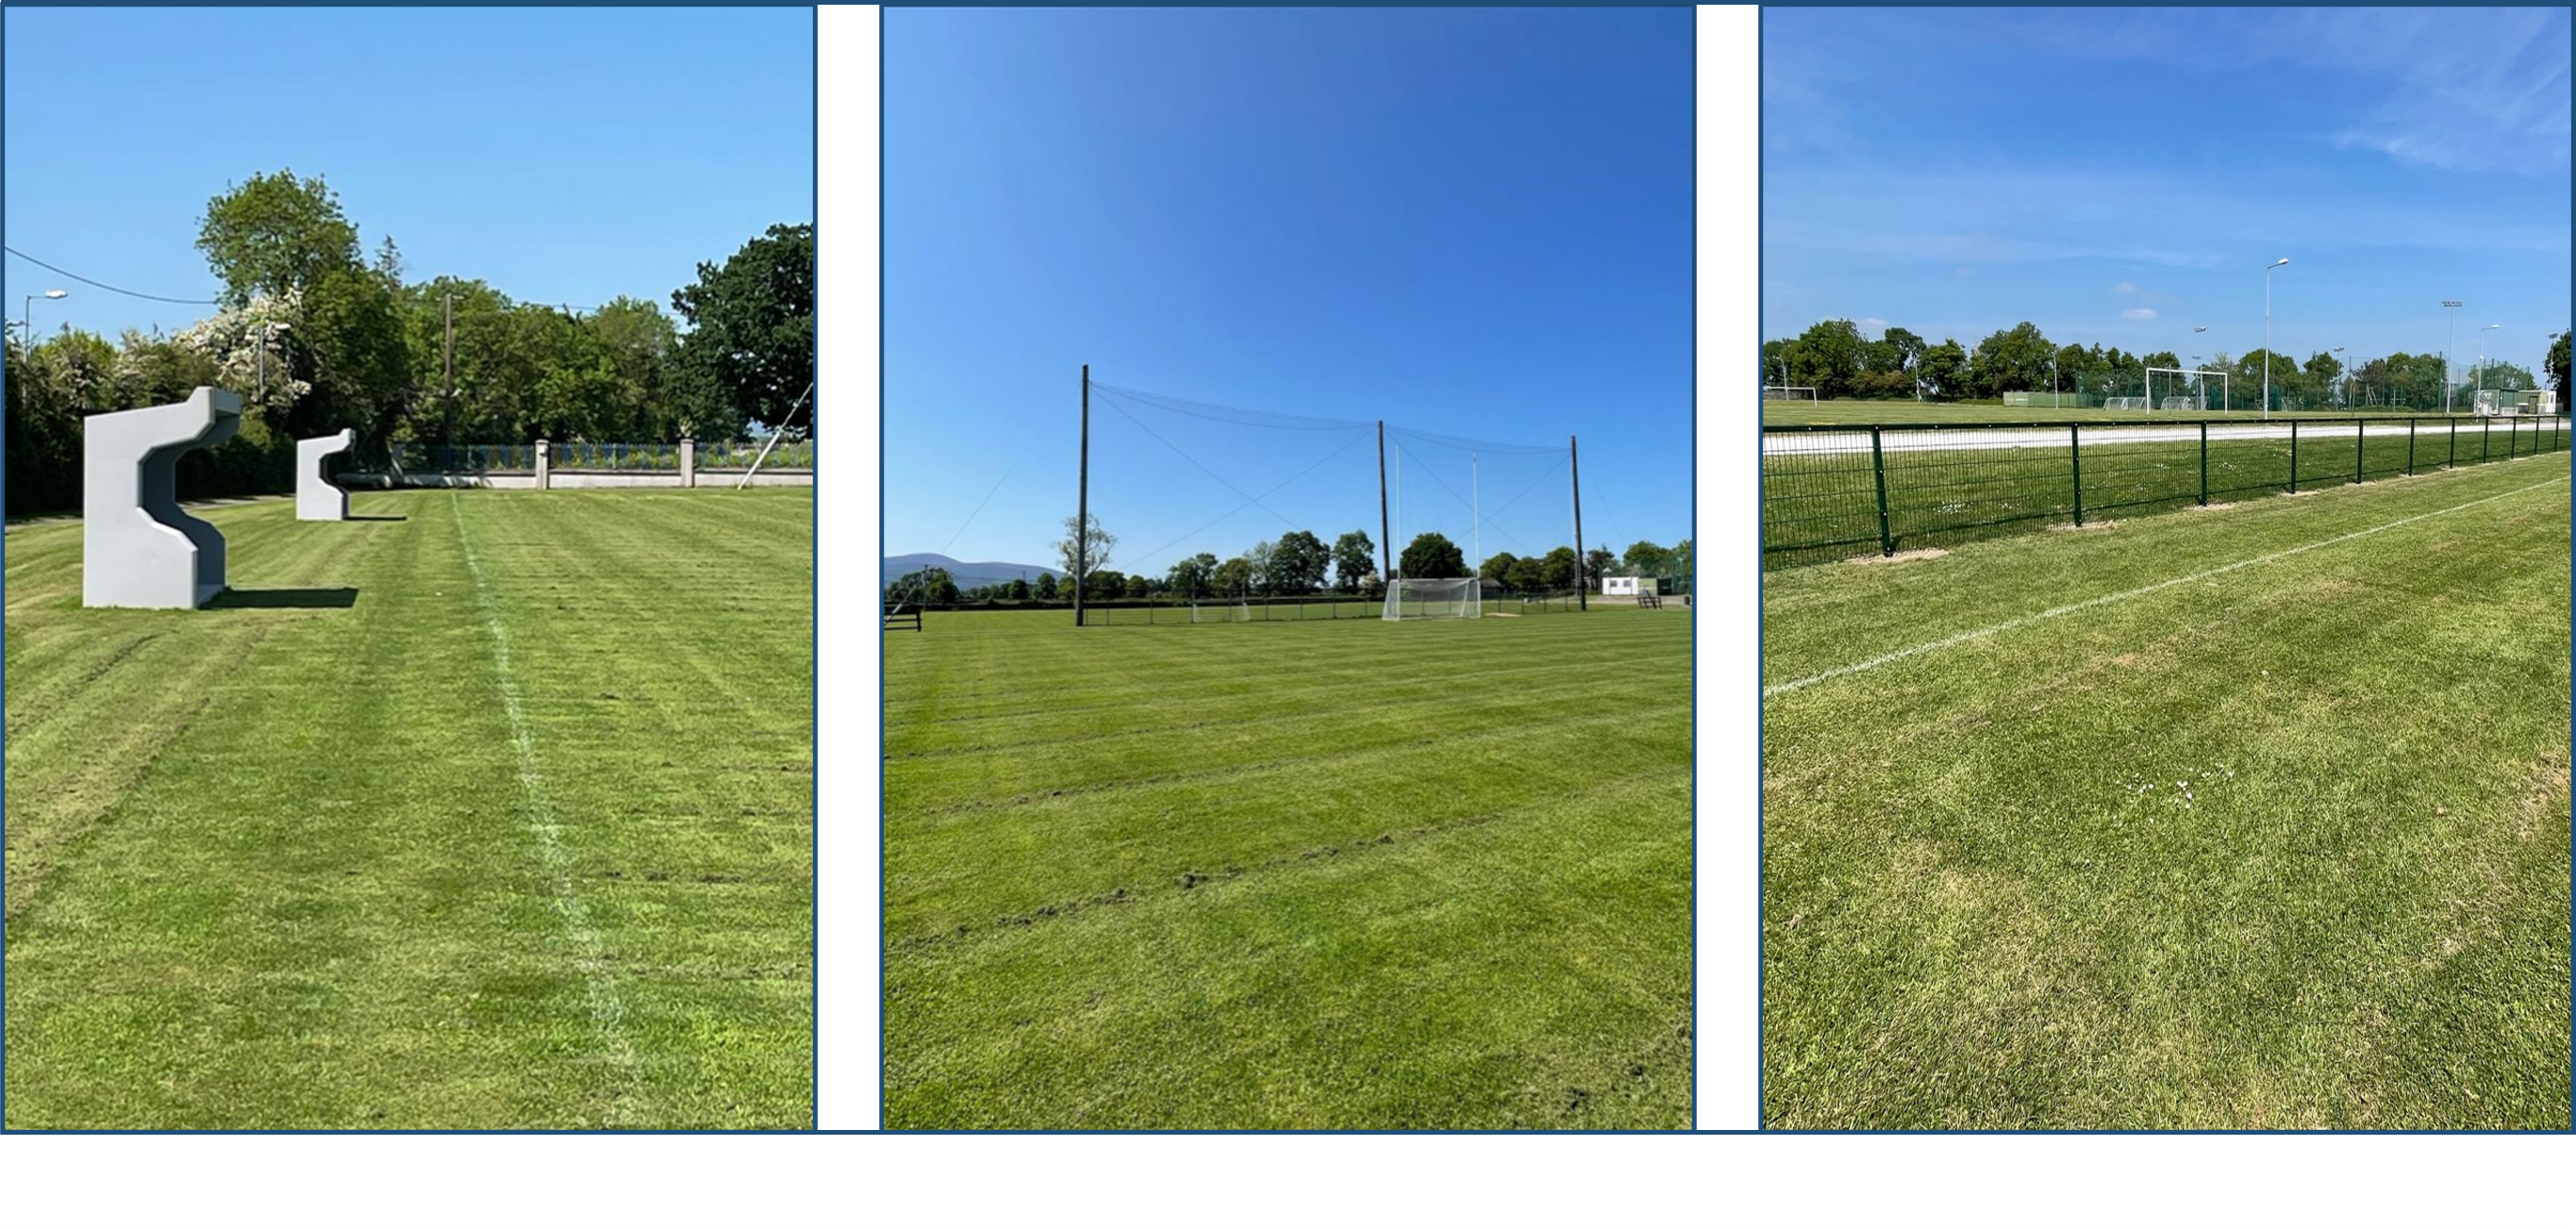 Clerihan GAA pitchGAA ground · 2.6 mi
 CushMountain / peak · 19 mi
Explorer Tom Cush is holding a massive grudge against the weather, convinced that every cloud it sees is personally aiming for its…
 GaltymoreMountain / peak · 21 mi
Explorer Tom Galtymore keeps two counties arguing over one fine summit. Galtymore gives both Tipperary and Limerick their highest…
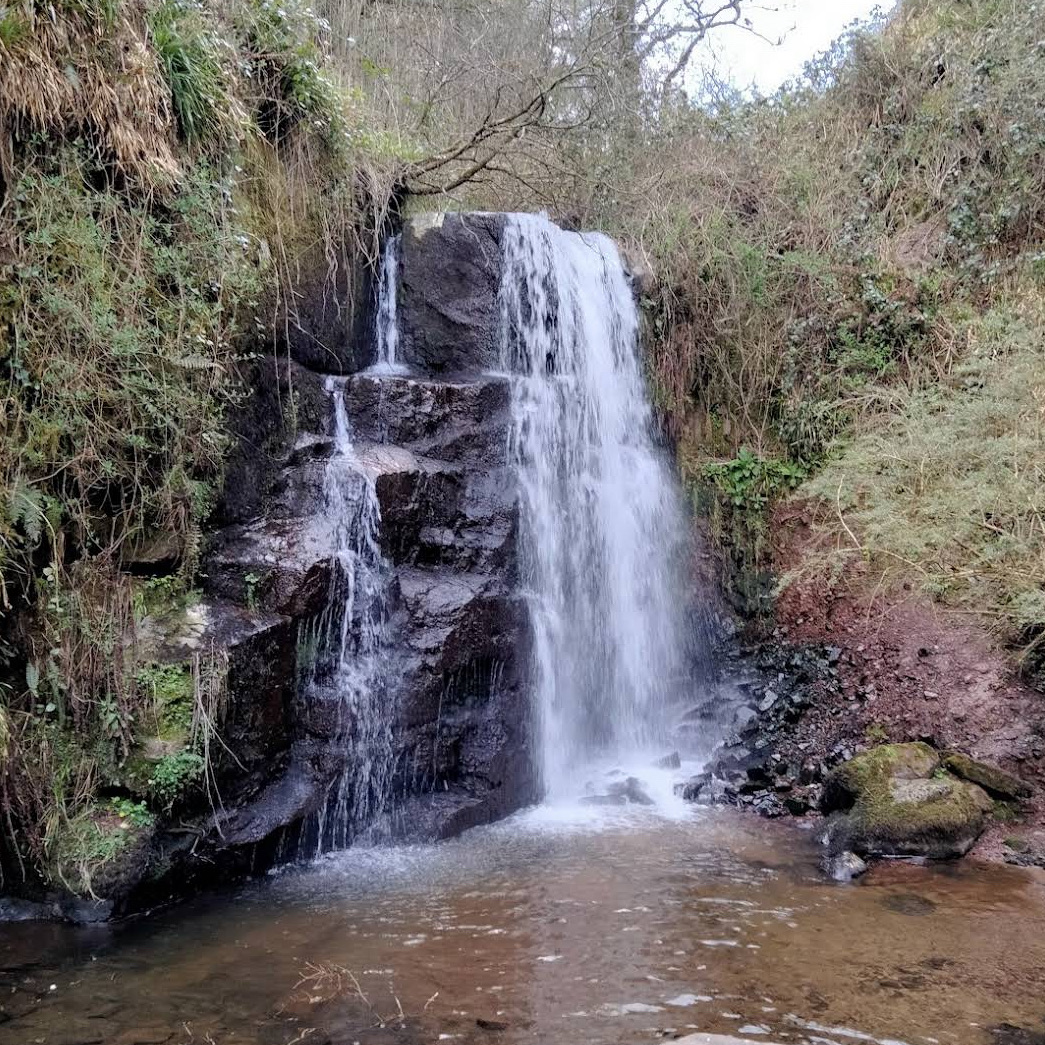 Ballard WaterfallWaterfall · 25 mi
Explorer Tom Ballard Waterfall hides in the woods near Kilworth, County Cork, as if the Muchnagh River has been keeping a rather…
More historic places in County Tipperary · All of County Tipperary

What do you know about this place?Tap to add a comment or ask a question