What is recorded here
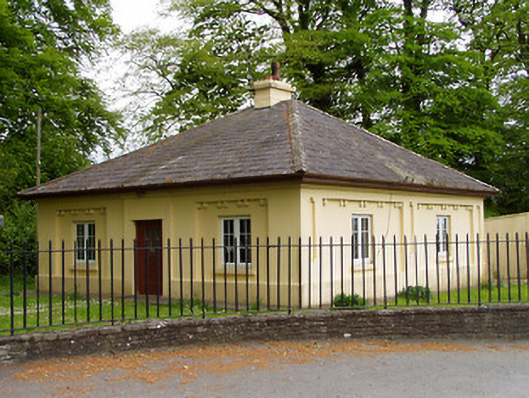
Detached three-bay single-storey square-plan former gate lodge, built c.1830, with two-bay side elevations, now in use as private house. Hipped slate roof with rendered chimneystack. Painted rendered walls with rendered eaves course, plinth course and ilaster and bracket details. Square-headed window openings, set into square-headed recesses with dentils and having replacement uPVC windows. Square-headed door opening set into render surround slightly projecting from rest of façade and having timber panelled and glazed door. Quadrant gateway with square-profile roughly dressed limestone piers with double-leaf cast-iron gates, roughly dressed limestone plinths having cast-iron railings, terminated by outer similar piers.
This gate lodge formerly served Lakefield House. The render detailing repeat those of the main house and form a coherent decorative scheme. The simple form of the building is enlivened by the render panels which articulate and enhance the façade, the articulation of the doorway creating a central focus. The piers of the entrance gates are well carved and clearly the work of skilled craftsmen. The gate lodge and gates form an interesting group with the surviving related structures in the former demesne.
This does not grant access. Most recorded buildings are privately owned; view them only from public ground unless the owner allows entry.
Places near here
 Pedunculate OakPedunculate Oak · 261 yd
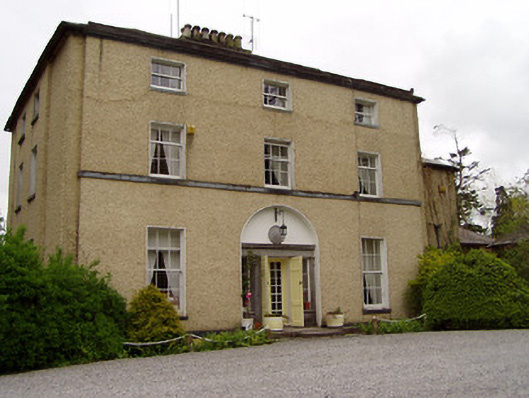 Clonacody Housecountry house · 455 yd
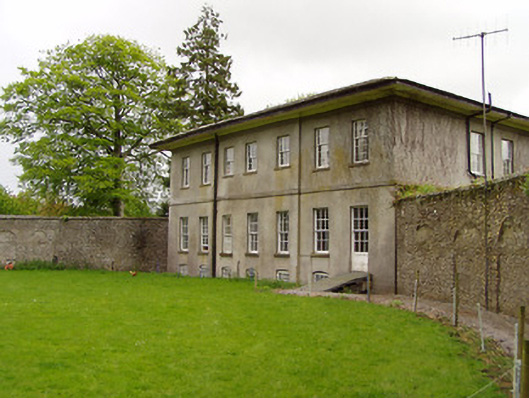 Lakefield Housewalled garden · 549 yd
 Enclosure in Jossestown,killerk NorthEnclosure · 1046 yd
 Enclosure in BaptistgrangeEnclosure · 1137 yd
 (Site of) Killerk CastleCastle, unclassified · 1234 yd
 Grove WoodForest · 1691 yd
 CastleCastle, motte · 1.2 mi
 East GateMemorial · 1.9 mi
 Kilknockan HillMountain / peak · 3.1 mi
 CarrigdotiaMountain / peak · 4.1 mi
 Newtown Househouse · 1111 yd
Other information
Photo: National Inventory of Architectural Heritage · Website use allowed for educational or private purposes with source credit