
What is recorded here
Detached five-bay two-storey over basement country house, built 1831, having three-bay side elevations and seven-bay rear elevation, latter with slightly projecting centre bays. Prostyle tetrastyle portico entrance to façade and oval walled garden adjoining rear. Skirt slate roof with overhanging sheeted eaves and cut limestone chimneystacks. Rendered walls with render string course and eaves course having render brackets and pilasters to first floor of entrance bay. Portico has fluted limestone Doric columns, cut limestone entablature, and carved limestone steps. Square-headed timber sliding sash windows throughout with limestone sills and barred to basement. Six-over-six pane throughout except for end bays of first floor rear, which are six-over-nine pane. Tripartite windows to first floor of entrance bay and ground floor of side elevations, all having limestone sills. Segmental-headed door opening with timber and glazed double-leaf panelled door, timber pilasters, sidelights with panelled cut limestone bases and decoratively-glazed fanlight.
Lakefield House, an imposing late Georgian structure, was built by William Pennefather and designed by the architect William Tinsley. The house is said to be built upon the remains of the Hackett family's former home, the adjoining arcaded curved sweeps of which were retained, enclosed and incorporated as a large, circular walled garden. The architectural design and use of ornamentation is restrained and coherent, culminating in the central carved limestone porch which exhibits a high degree of skilled sculpting and workmanship. The diminishing proportions of the windows, and the dressed limestone stringcourses add a further sense of grandeur to the building. The square-plan walled garden is notable both for its large size, good condition and ornate green house. The outbuildings retain an ornate bellcote, and cobblestones. The carved date stones add valuable context. The outbuildings to the circular walled garden are distinctive for their unusual shape and form a distinctive part of a diverse and interesting group of demesne structures.
This does not grant access. Most recorded buildings are privately owned; view them only from public ground unless the owner allows entry.
Places near here
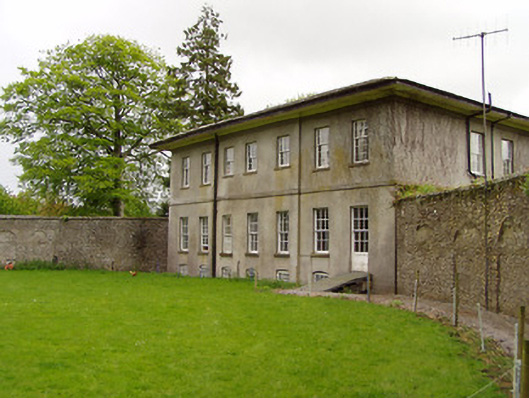 Lakefield Housewalled garden · 45 yd
 Pedunculate OakPedunculate Oak · 434 yd
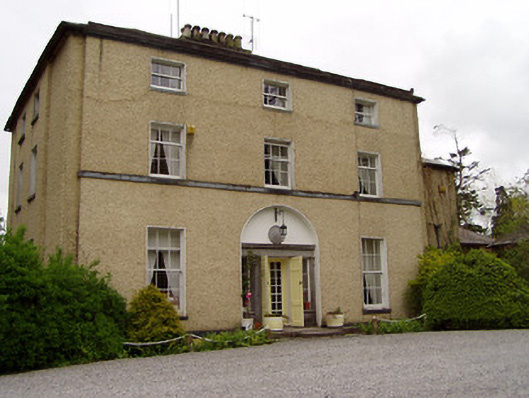 Clonacody Housecountry house · 993 yd
 Enclosure in SladaghEnclosure · 1109 yd
 Grove WoodForest · 1222 yd
 Enclosure in BaptistgrangeEnclosure · 1436 yd
 (Site of) Killerk CastleCastle, unclassified · 1567 yd
 CastleCastle, motte · 1.4 mi
 East GateMemorial · 1.7 mi
 Kilknockan HillMountain / peak · 2.9 mi
 CarrigdotiaMountain / peak · 3.9 mi
 Newtown Househouse · 1057 yd
Other information
Photo: National Inventory of Architectural Heritage · Website use allowed for educational or private purposes with source credit