
What is recorded here
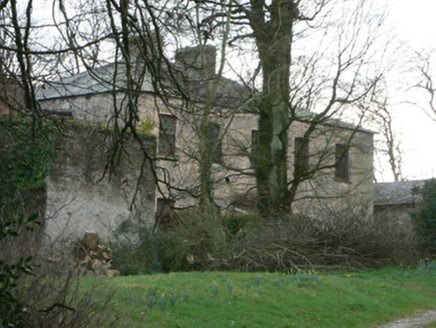
Detached three-bay two-storey house, built c. 1850, having projecting gable-fronted porch to front and single-bay single-storey extension and recent timber verandah to rear. Pitched slate roof with rendered chimneystacks. Pitched slate roof to porch with timber bargeboards and carved timber finial. Pitched slate roof with rendered chimneystack to extension, and hipped and pitched slate roof to verandah. Rendered walls. Square-headed window openings with two-over-two pane timber sliding sash windows and limestone sills. Porch has rendered plinth walls with four-pane fixed timber windows with stained-glass overlights surmounted by wrought-iron motif to gable, and square-headed door opening having half-glazed timber panelled door. Three-bay single-storey gazebo to west having flat roof, segmental-headed rendered arcade with render plinth course, and square-headed fixed timber windows with render sills. Recent piers to road entrance to east.
This house is enhanced by the retention of features such as the timber sash windows, limestone sills, porch, and timber verandah. The decorative windows and stained-glass overlights of the porch are attractive features which add interest to the façade. The gazebo with its ornate render arcade is an unusual feature and enhances the setting of the house.
From the Buildings of Ireland (National Inventory of Architectural Heritage) record 20902717
This does not grant access. Most recorded buildings are privately owned; view them only from public ground unless the owner allows entry.
Places near here
 LabbacalleeWedge tomb · 529 ydLabbacalleeVisitor information · 536 yd
 Woodfort HouseHouse · 1527 yd
 kiln1731 yd
 The RectoryRectory/glebe/vicarage/curate's house · 1.2 mi
 Glanworth CastleCastle · 1.6 mi
 Glanworth Castle (in Ruins)Castle, Anglo-Norman masonry castle · 1.6 miSt Dominick's WellSpring · 1.7 miGraveyard in BoherashGraveyard · 1.7 mi
 St Bernards WellHoly well · 3.0 miJohnson's WoodForest · 3.9 miBlackwater (Avondhu) WayWalking route · 3.9 mi
Pictures: VisionsofthePast, Wikimedia Commons · CC BY-SA 4.0; National Inventory of Architectural Heritage; The Speckled Bird, Wikimedia Commons · CC BY-SA 4.0; Colin Park, Wikimedia Commons · CC BY-SA 2.0; Hywel Williams, Geograph · Creative Commons Attribution-ShareAlike 2.0
More historic places in County Cork · All of County Cork
What do you know about this place?