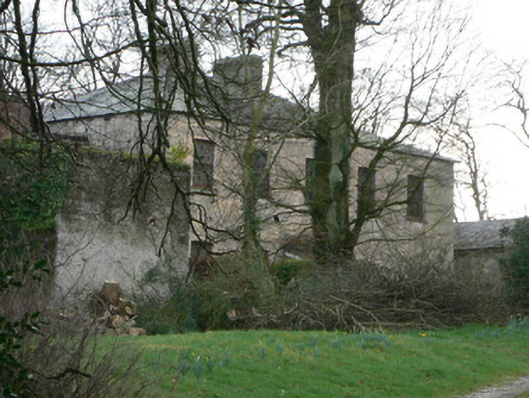
What is recorded here
From the Buildings of Ireland (National Inventory of Architectural Heritage) record 20809016
Places near here
Photo credits
- National Inventory of Architectural Heritage
- The Speckled Bird, Wikimedia Commons · CC BY-SA 4.0
- Colin Park, Wikimedia Commons · CC BY-SA 2.0
- VisionsofthePast, Wikimedia Commons · CC BY-SA 4.0
- Hywel Williams, Geograph · Creative Commons Attribution-ShareAlike 2.0
- CaitNi, Wikimedia Commons · CC BY-SA 4.0
 store/warehouse496 yd
Explorer Tom Store or warehouse in Glanworth is boarded up along the River Funshion, probably dreaming about milling grain since 1820. It’s an industrial ghost story waiting to happen. The windows are squinting at you, so don’t make eye contact.
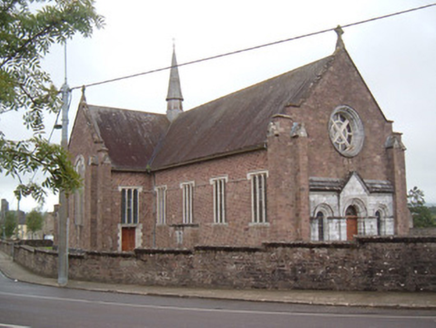 Catholic Church of the Holy CrossChurch/chapel · 509 yd
Explorer Tom Catholic Church of the Holy Cross in Glanworth has a terrazzo floor that is probably very slippery. Built in the 1940s, it sits on an old ball alley site. Snap those render crosses on the gables!
 The PresbyteryPresbytery/parochial/curate's house · 512 yd
Explorer Tom The Presbytery in Glanworth is a canted-bay house from 1880 that sits right next to the church. It’s got pointed arch gates and looks like it’s waiting for the vicar to come out with a glass of wine. It’s a proper groupie, really. Take a peek!
 Glanworth CastleCastle · 746 yd
Explorer Tom Glanworth Castle in County Cork is probably dreaming of being a grand mansion instead of just standing there looking slightly tired. It might have a hidden cellar full of old letters and gossip. Peek inside.
 Glanworth Castle (in Ruins)Castle, Anglo-Norman masonry castle · 753 yd
Explorer Tom Glanworth Castle in County Cork sits on a promontory with natural defences, but let's be honest, the nettles are doing more security work than any wall. Mind the nettles, they're the real guards here and they don't tip.
Graveyard in BoherashGraveyard · 923 ydExplorer Tom Graveyard in Boherash has been burying folks since 1724, which means it’s seen more fashion disasters than a Paris runway. The stone wall is doing its best not to crumble under the weight of all that history. Stick around for the light changing, it's a show.
St Dominick's WellSpring · 927 yd LabbacalleeWedge tomb · 1738 yd
Explorer Tom Labbacallee is one of the largest wedge tombs in the country, sitting on a knoll near Funshion River. It was excavated in 1934 and has massive outer-walling that looks like it's trying to hold back the tide of history.
Blackwater (Avondhu) WayWalking route · 3.6 miJohnson's WoodForest · 3.9 mi St Bernards WellHoly well · 4.3 mi
Explorer Tom St Bernards Well in Duntahane is right by the River Blackwater and was nearly sold for a horse. Stick around for the light changing, it's a show.
 CarrigeenamronetyMountain / peak · 8.6 mi
More historic places in County Cork · All of County Cork

What do you know about this place?Tap to add a comment or ask a question