
What is recorded here
Detached three-bay two-storey presbytery, built c. 1880, with canted central entrance bay, and having lower two-storey addition to rear (west). Hipped slate roofs, overhanging to main block and having rendered chimneystacks, with cast-iron rainwater goods. Painted ruled and lined rendered walls to front and south elevations, roughcast elsewhere. Square-headed window openings having replacement uPVC windows. Round-headed door opening with painted moulded render archivolt, replacement uPVC door with fanlight, flanked by fluted Ionic-style engaged columns. Square-headed door opening to north elevation having replacement uPVC door. Cast-iron gate to garden to east. Decorative wrought-iron vehicular and pedestrian entrance gates set in square-plan rendered piers with pointed arch panel details, caps with ball finials and flanked on south side by rendered walling with pointed arch detailing between plinth and coping and having piers similar to gates.
This presbytery is an interesting substantial house which, despite refenestration, retains much of its original form and many notable features. The canted entrance bay is unusual, is the pointed arch detailing to the entrance gates and walling. The presbytery forms a group with the adjacent Roman Catholic church to the south and with the former church to the north.
This does not grant access. Most recorded buildings are privately owned; view them only from public ground unless the owner allows entry.
Places near here
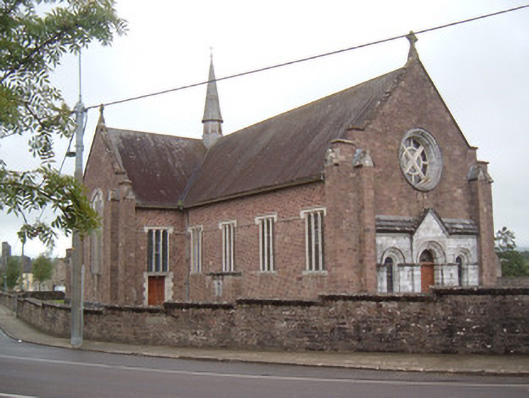 Catholic Church of the Holy Crosschurch/chapel · 40 yd
 store/warehousestore/warehouse · 97 yd
 Grave Yd (Site of)Graveyard · 215 yd
 Glanworth CastleCastle · 249 yd
 Glanworth Castle (in Ruins)Castle, Anglo-Norman masonry castle · 256 yd
 Graveyard in BoherashGraveyard · 413 yd
 St Dominick's WellSpring · 424 yd
 Hut site in BoherashHut site · 526 yd
 Blackwater (Avondhu) WayWalking route · 3.8 mi
 Johnson's WoodForest · 4.1 mi
 Flat cemetery in Ballyenahan NorthFlat cemetery · 4.1 mi
 Priest's WoodForest · 4.2 mi
Other information
Photo: National Inventory of Architectural Heritage · Website use allowed for educational or private purposes with source credit