
What is recorded here
Detached U-plan five-bay two-storey over basement house, built c. 1800, having two-bay end elevations, single-bay single-storey extension to north end, oriel window with hipped slate roof to south end, and slightly lower two-bay two-storey infill addition to rear. Hipped slate roof with rendered chimneystacks. Painted roughcast rendered walls. Camber-headed window openings to front elevation, square-headed elsewhere, with replacement uPVC windows, and limestone sills. Slightly recessed elliptical-headed entrance doorway with ornate spoked fanlight having petal motif over dentillated timber entablature. Timber panelled double-leaf door flanked by fluted timber Ionic-style engaged columns with limestone plinths, having limestone steps to front.
Set over a basement, this house is notable for its elaborate entrance with and ornate fanlight and double-leaf door. The unusual U-plan form of the house remains apparent. The scale, rhythm and elliptical-headed door opening are typical features of Georgian architecture.
This does not grant access. Most recorded buildings are privately owned; view them only from public ground unless the owner allows entry.
Places near here
 Enclosure in Sheepwalk WestEnclosure · 937 yd
 Field system in Cregg NorthField system · 1243 yd
 Quarry in Commons (fermoy By., Litter Par.)Quarry · 1312 yd
 Labbacallee Househouse · 1527 yd
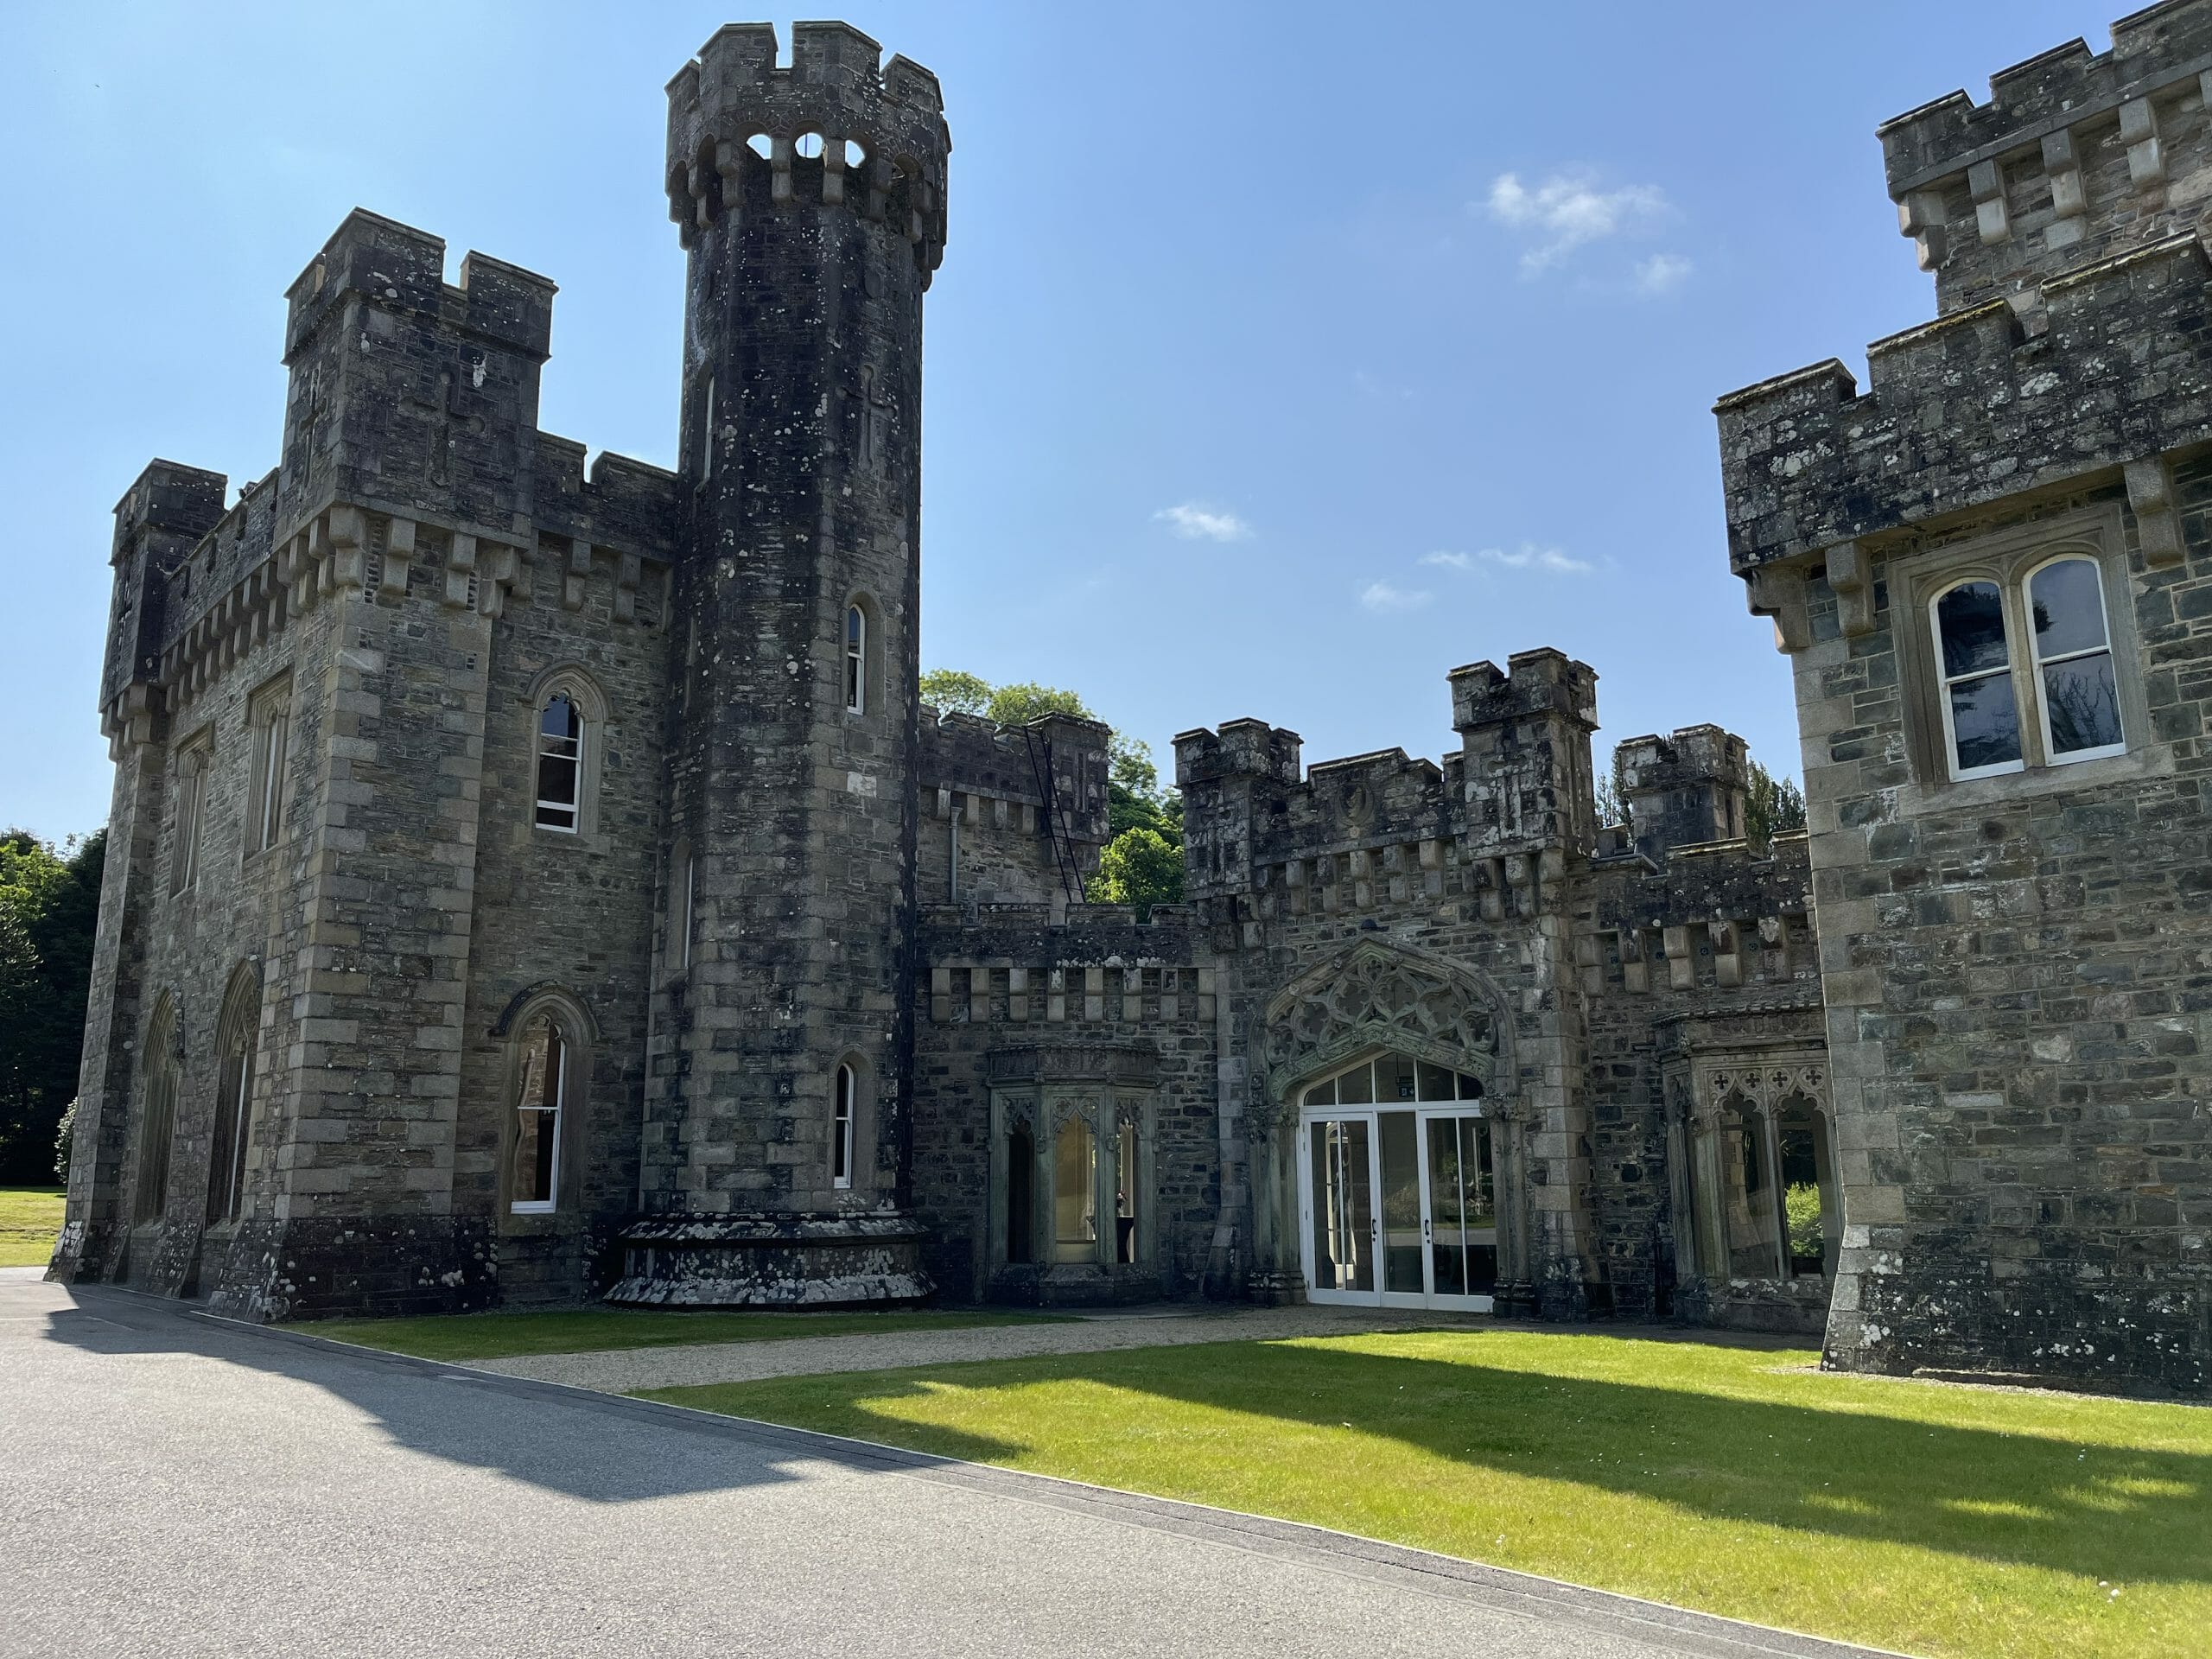 CastleCastle, unclassified · 1.1 mi
 Cregg Castle (in Ruins)Castle, tower house · 1.3 mi
 Graveyard in BoherashGraveyard · 2.1 mi
 Johnson's WoodForest · 3.1 mi
 Blackwater (Avondhu) WayWalking route · 3.3 mi
 Priest's WoodForest · 3.4 mi
 Cappagh XViewpoint · 3.6 mi
 Liam BurkeMemorial · 4.3 mi
Other information
Photo: National Inventory of Architectural Heritage · Website use allowed for educational or private purposes with source credit