Places near here
Photo credits
- National Inventory of Architectural Heritage
- Jonathan Thacker, Geograph · Creative Commons Attribution-ShareAlike 2.0
- Mike Searle, Wikimedia Commons · CC BY-SA 2.0
- Hywel Williams, Wikimedia Commons · CC BY-SA 2.0
- Mike Searle, Geograph · CC BY-SA 2.0
- Hywel Williams, Geograph · Creative Commons Attribution-ShareAlike 2.0
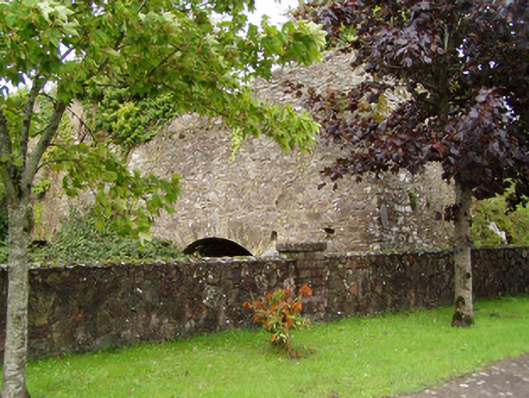
 presbytery/parochial/curate's house70 yd
Explorer Tom Presbytery in Ballyarra has render quoins and a porch added later for style. A cow once tried to buy it but couldn't afford the maintenance fees. Bring a fr
 Saint Nicholas' ChurchChurch/chapel · 112 yd
Explorer Tom Saint Nicholas’ Church in Ballyarra is a Gothic Revival masterpiece with a bellcote that probably rings itself when it feels like it. It’s got pleasing symmetry and proportions that make your eyes happy. Go now, before the locals start swearing by their superstition that touching the door brings bad luck for a week.
 Bride BridgeBridge · 294 yd
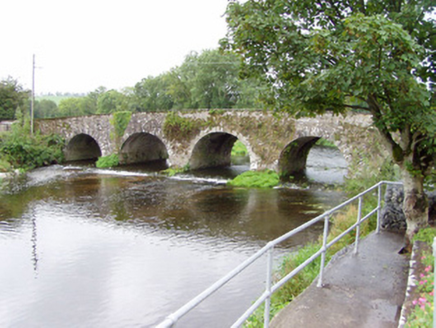
Explorer Tom Bride Bridge over the River Bride is a solid hump-back structure built around 1790 with finely carved V-cutwaters. The dressed stone voussoirs show off some serious late-eighteenth-century engineering skills. It’s widened since then, but it still looks like it was built to last forever.
 Barrymore Castle or Castle LyonsCastle, Anglo-Norman masonry castle · 838 yd
Explorer Tom The other part of Barrymore Castle is just rubble now, thanks to some people digging for limestone. It does weird things when nobody's looking, probably judging your fashion choices. Ideal place to rehearse an excuse for being late.
 Barrymore BarnStore/warehouse · 907 yd
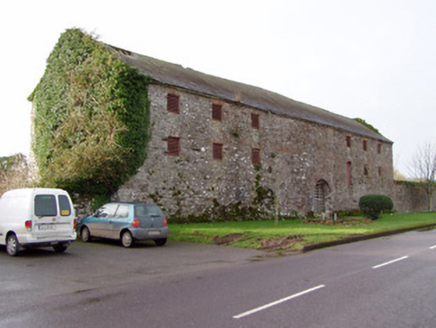
Explorer Tom Barrymore Barn in Kill-St-Anne South looks like a warehouse that wanted to be a church but forgot the hymns. The round-headed doorways are sooo dramatic, like they’re waiting for a royal entrance. Give it a wave; the bishop probably got lost on Main Street.
Pope's WellSpring · 1.9 miStrawhall WoodForest · 3.2 mi Corrin CrossMonument · 3.4 mi
Explorer Tom Corrin Cross in County Cork is on Corrin Hill, which sounds like a place you’d trip over. It’s just a cross standing up there. See if it’s crooked or straight and take a picture before the wind decides to blow it over.
Ballybrack WoodForest · 3.4 mi Old Railway ViaductViewpoint · 4.6 mi
 St Bernards WellHoly well · 4.7 mi
Explorer Tom St Bernards Well in Duntahane is right by the River Blackwater and was nearly sold for a horse. Stick around for the light changing, it's a show.
 Licklash Castle (in Ruins)Castle, hall-house · 5.1 mi
Explorer Tom Licklash Castle is a hall-house with a later tower built on top, which is like adding a roof to a shed. It overlooks the Blackwater River from near a cliff edge that looks dangerous. Bring a coin for luck and keep it in your pocket just in case.
More historic places in County Cork · All of County Cork

What do you know about this place?Tap to add a comment or ask a question