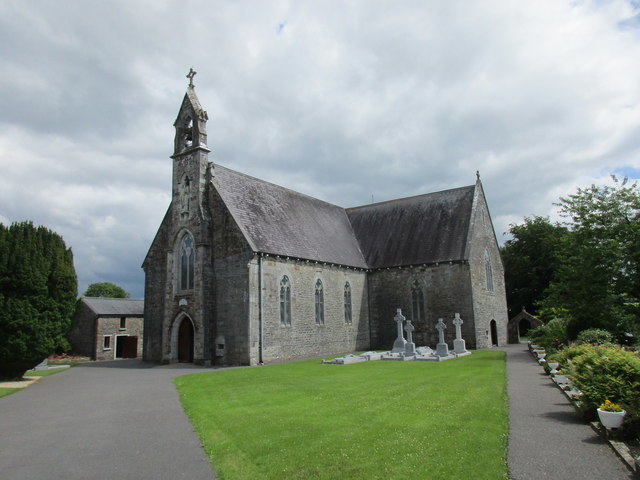
What is recorded here
Freestanding T-plan gable-fronted Gothic Revival Roman Catholic church, built 1845, comprising three-bay nave, single-bay transepts, lower canted apse and having twentieth-century four-bay single-storey sacristy addition to south-west corner of apse having further recent two-bay single-storey extension. Shallow breakfront to gable-front with bellcote. Pitched slate roofs with sandstone copings having cross finials and moulded render brackets. Pitched slate roof to sacristy with rendered and brick chimneystacks and render coping with cross finial. Pitched artificial slate roof to additions. Open-work limestone bellcote with carved coping and cross finial. Snecked limestone and sandstone walls, except for rendered south elevation and additions. Dressed limestone quoins to unrendered walls, string course to sill level of apse, and plinth to breakfront. Snecked sandstone walls and limestone plaque to breakfront. Trefoil-headed niche to upper part of breakfront, with hood-moulding and statue. Pointed arch carved limestone windows throughout, triple-light to middle of apse and double-light to sides of apse, to transepts and to nave, with block-and-start surrounds and having trefoil heds to lights. Hood-moulding and chamfered surround to window in upper part of breakfront, with cinquefoil light above pointed lights. Other openings have limestone voussoirs and quatrefoil lights. Stained-glass windows to apse. Pointed arch window openings to west wall of sacristy, having stained-glass quarry glazed windows and rendered sills. Pointed arch door opening to breakfront, with chamfered limestone surround, hood-moulding, timber battened double-leaf doors and ornate strap hinges. Limestone holy water stoup inset to north side of entrance, having carved limestone plaque as lintel. Tudor arch door opening to west elevation having cut limestone voussoirs and timber battened double-leaf doors with adjoining moulded limestone holy water stoup. Pointed arch door opening to sacristy having quarry-glazed stained-glass overlight and replacement timber door. Interior of church has timber panelled galleries to entrance end and to transepts, with quatrefoil motifs to panelling, galleries being supported on carved timber clustered columns having limestone plinths. Pointed arch arcade to transepts with carved limestone columns having plinths and moulded capitals. Limestone corbels to walls, supporting trusses. Pointed arch chancel arch with render hood-moulding having engaged marble columns flanked by pointed arch niches containing statues and having moulded inner arches and colonettes. Decorative arcaded marble rails to altar. Three-bay two-storey outbuilding to north-east having pitched slate roof and rubble sandstone walls, square-headed replacement timber windows and timber battened door. Square-profile ashlar limestone and sandstone piers to boundary, flanking vehicular and pedestrian entrances, with carved caps and plinths, having cast-iron gates and cut limestone wheel guards. Graveyard to site.
This church is a fine example of the nineteenth-century ecclesiastical penchant for Gothic Revival architecture. The building is a manifestation of the emerging confidence of the Irish Roman Catholic Church in the mid-nineteenth century. The coherent decorative scheme of the church culminates in the shallow breakfront with bellcote, which unifies the Gothic theme of the building. The church is well designed with pleasing symmetry, proportions and massing. The dressings are finely carved and provide artistic interest to the façade. The plaque to the front predates the church and is carved with seraphim, skull and crossbones, a bell, egg timer and coffin. The Gothic theme is continued in the interior which retains its carved timber galleries with decorative quatrefoil motifs and timber columns. The galleries are a fine example of sophisticated nineteenth century carpentry. The ornate carved limestone columns are finely sculpted and provide a textural contrast against the rendered surfaces of the interior. The church forms part of an ecclesiastical complex with the parochial house and graveyard.
This does not grant access. Most recorded buildings are privately owned; view them only from public ground unless the owner allows entry.
Places near here
 presbytery/parochial/curate's housepresbytery/parochial/curate's house · 70 yd
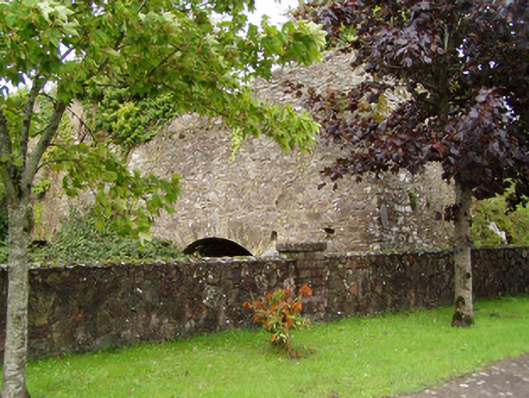 kilnkiln · 112 yd
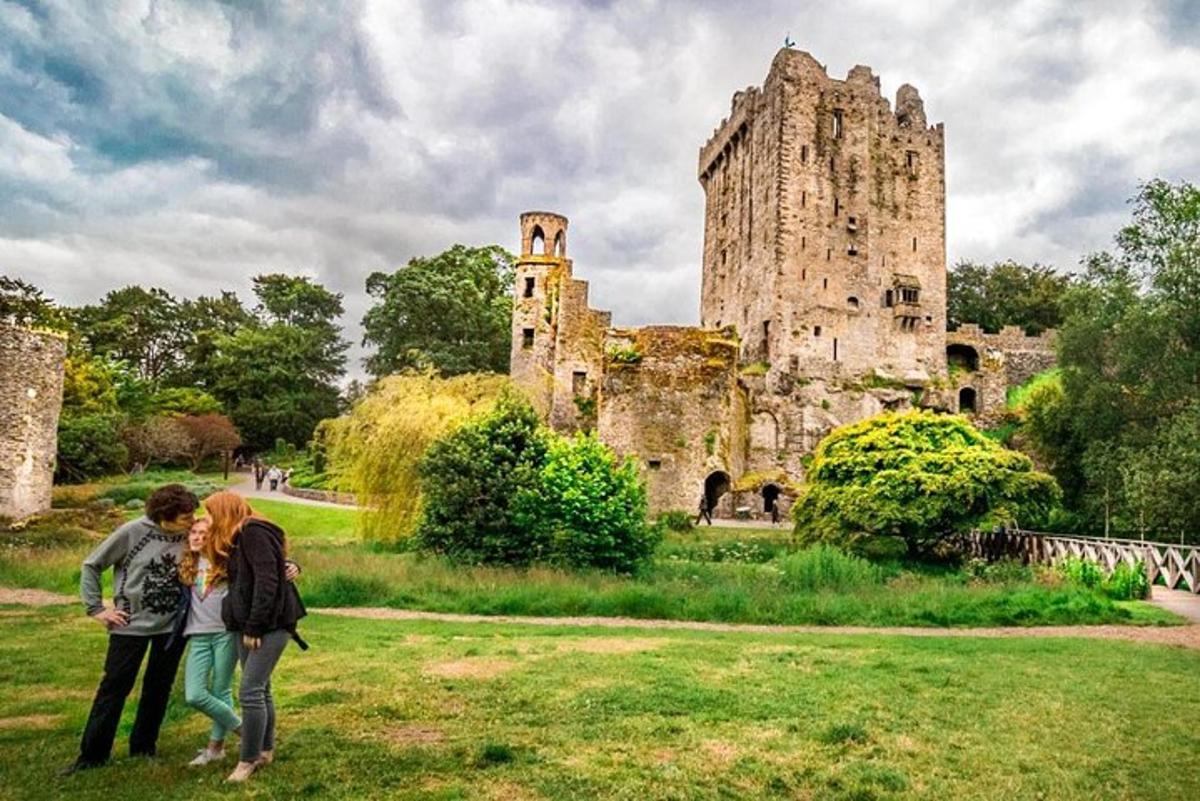 Killawillin Church (Site of)Church · 694 yd
 Barrymore Castle or Castle LyonsHouse, fortified house · 905 yd
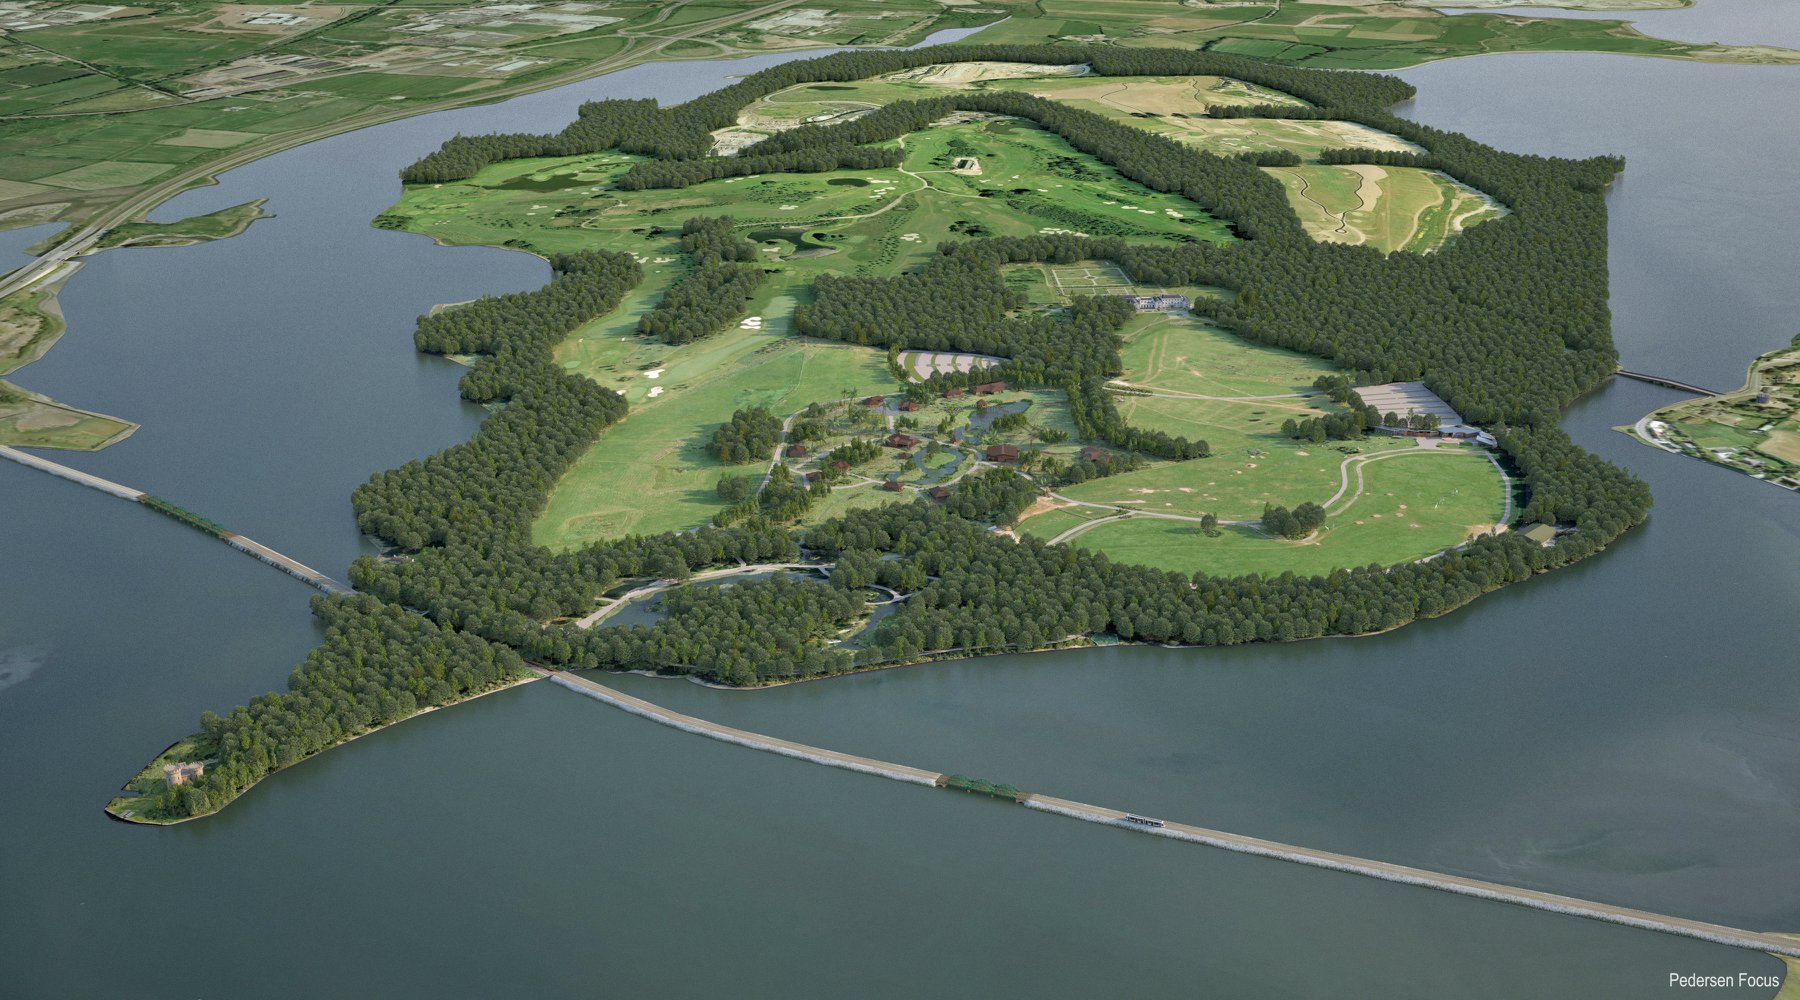 Fulacht fia in Deerpark (barrymore By.)Fulacht fia · 987 yd
 Castle (Site of)Castle, unclassified · 1.4 mi
 Pope's WellSpring · 1.9 mi
 Strawhall WoodForest · 3.2 mi
 Ballybrack WoodForest · 3.5 mi
 Devonshire's HillMountain / peak · 4.4 mi
 Kent BridgeMemorial · 4.6 mi
 Graveyard in FermoyGraveyard · 4.6 mi
Other information
Photo: Jonathan Thacker · Creative Commons Attribution-ShareAlike 2.0