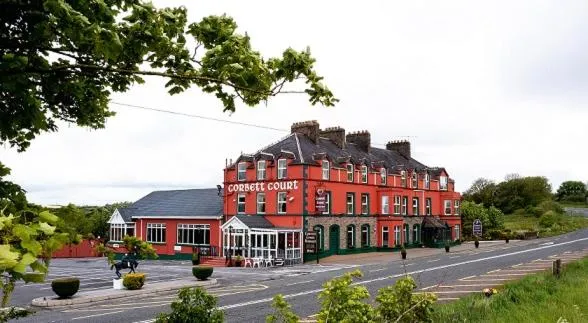
What is recorded here
Though marked 'site of' on OS 6-inch maps two fragments survive which may be part of 'castle'. Rectangular farmbuilding (17.5m E-W; 7m N-S) of 18th/19thcentury appearance, incorporates earlier fireplace and chimney stack in centre of W end wall. Square-set fireplace (Wth 2.2m; D 1.12m) covered by wooden lintel which may be recent; sides of stack stepped below roof level; rectangular stack. This is probably of early 17th century construction. At E end of farmbuilding is W end wall of another earlier structure (9.1m N-S) with short returns of N and S walls; slight base batter. Only ground floor survives except part of 1st floor which functions as upper part of W gable of farmbuilding to E. Much ruined recess in centre of inside face. According to Power (1918, 215) 'a castle of the O'Briens, who held under the Barrymores'.
The above description is derived from the published 'Archaeological Inventory of County Cork. Volume 2: East and South Cork' (Dublin: Stationery Office, 1994). In certain instances the entries have been revised and updated in the light of recent research.
Date of upload/revision: 14 January 2009
The monument record does not grant public access. Check the route and ask the landowner before entering private land.
- What survives
- Recorded monument
Places near here
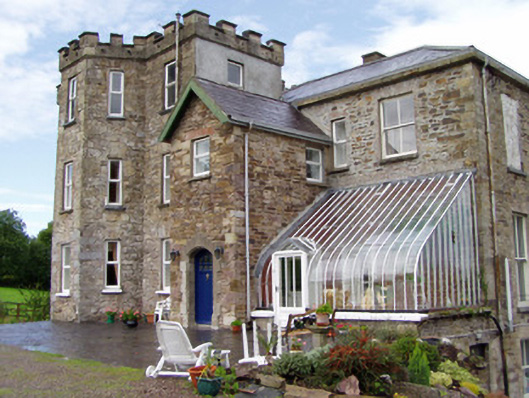 Kilcor Castlecountry house · 60 yd
 Fulacht fia in Kilcor NorthFulacht fia · 211 yd
 Enclosure in BallyarraEnclosure · 1102 yd
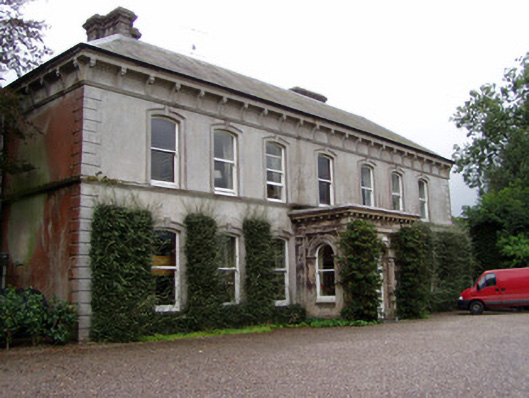 Ballyvolane Househouse · 1.1 mi
 Castle (in Ruins)Castle, tower house · 1.5 mi
 Barrymore Castle or Castle LyonsHouse, fortified house · 1.8 mi
 Rathcormac massacremassacre · 3.1 mi
 Strawhall WoodForest · 4.3 mi
 Ballybrack WoodForest · 4.7 mi
 Devonshire's HillMountain / peak · 4.9 mi
 Kent BridgeMemorial · 5.8 mi
 Tourist InformationVisitor information · 5.8 mi
Other information
Photo: Credit not shown in the picture search · Rights wording not checked; contact us if this picture should be removed