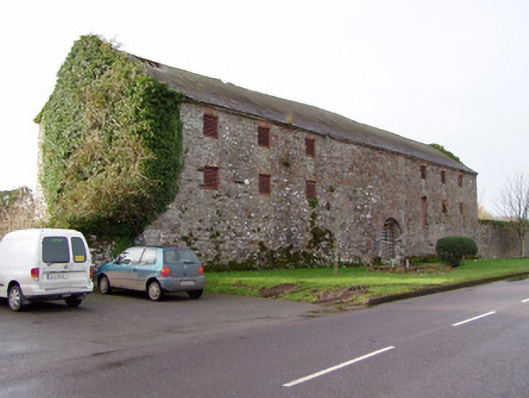
What is recorded here
Detached nine-bay three-storey warehouse with integral carriage arch entrance, built c. 1830, having six-bay single-storey building continuing front elevation at north end. Now disused. Pitched slate roof with clay ridge tiles, having slight stone bracket course. Coursed sandstone rubble walls, with larger lightly…
Read the whole record
From the Buildings of Ireland (National Inventory of Architectural Heritage) record 20804013
Places near here
Photo credits
- Mike Searle, Wikimedia Commons · CC BY-SA 2.0
- Kmcnamee, Wikimedia Commons · CC BY-SA 4.0
- Andreas F. Borchert, Wikimedia Commons · CC BY-SA 4.0
- National Inventory of Architectural Heritage
- Maker not stated on source page, pl.pinterest.com
- Maker not stated on source page, www.islands.com
- Maker not stated on source page, commons.wikimedia.org
 Barrymore Castle or Castle LyonsCastle, Anglo-Norman masonry castle · 84 yd
Explorer Tom Barrymore Castle or Castle Lyons thinks it’s the ultimate zombie survivor, mostly because most of it has already fallen…
 Castlelyons GAA pitchGAA ground · 234 yd
 Abbey (in Ruins)Religious house, Carmelite friars · 350 yd
Explorer Tom Abbey in Mohera is where a fox once took charge of the entire operation. The friars left and the fox moved in, so…
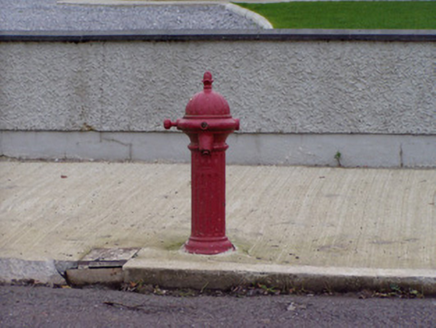 water pump366 yd
Explorer Tom Water pump in Kill-st-anne South is just a rusty bit of street furniture pretending to be art. The vent pipe has…
 Old School BridgeBridge · 371 yd
Explorer Tom Old School Bridge in Kill-St-Anne South was funded by the Barrymores, who clearly had cash to burn and a love of local…
 Old Constabulary BarracksBarracks · 476 yd
Explorer Tom Old Constabulary Barracks in Mohera is from eighteen-thirty and used to house the law keepers. It’s simple but has a…
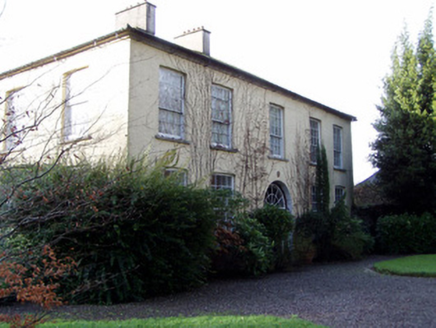 Castlelyons HouseHouse · 520 yd
Explorer Tom Castlelyons House in Kill-St-Anne South is showing off its Georgian flex with those fancy sliding windows. Someone put…
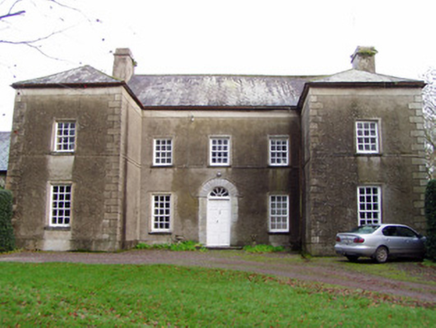 Mohera HouseHouse · 543 yd
Explorer Tom Mohera House in Mohera is a Georgian house from 1740 with a U-plan layout. It sits back in landscaped grounds, so if…
 rectory/glebe/vicarage/curate's house795 yd
Explorer Tom Rectory in Kill-st-anne South has a hidden message in its stones if you squint hard enough. It’s been serving the…
 Castlelyons CemeteryCemetery · 981 yd
Explorer Tom Castlelyons Cemetery’s first owner had an escape plan involving a tunnel to the sea that never quite got finished. He…
 Standing stone in BallyarraStanding stone · 1670 yd
Explorer Tom Standing stone in Ballyarra is an irregular slab on a west-facing slope, looking like it hasn't moved since the Bronze…
 Ecclesiastical enclosure in Deerpark (barrymore By.)Ecclesiastical enclosure · 1732 yd
Explorer Tom Ecclesiastical enclosure in Deerpark was nearly sold off as a horse on a whim during a particularly bad harvest year…
More historic places in County Cork · All of County Cork

What do you know about this place?Tap to add a comment or ask a question