
What is recorded here
Detached five-bay three-storey with attic former constabulary barracks, built c. 1830, now in use as house. Pitched artificial slate roof with rendered chimneystacks. Painted rendered walls, with brass plaque over front entrance. Square-headed window openings, having timber louvers to top floor and replacement two-over-two pane timber sliding sash windows to lower floors, all with painted sills. Square-headed entrance doorway having replacement timber door. Coursed rubble stone boundary walls with some render terminating in square-profile piers with wrought-iron gate.
This simple nineteenth-century building displays a regularly proportioned elevation punctuated by square-headed openings typical of buildings of this type and date. Situated at the northern end of Castlelyons it forms an appealing introduction to the architecture of the village. As a former barracks, it is an important reminder of the social unrest associated with the nineteenth century.
From the Buildings of Ireland (National Inventory of Architectural Heritage) record 20804012
This does not grant access. Most recorded buildings are privately owned; view them only from public ground unless the owner allows entry.
Places near here
Photo credits
- National Inventory of Architectural Heritage
- Mike Searle, Wikimedia Commons · CC BY-SA 2.0
- Jonathan Thacker, Geograph · CC BY-SA 2.0
- Hywel Williams, Wikimedia Commons · CC BY-SA 2.0
- Mike Searle, Geograph · CC BY-SA 2.0
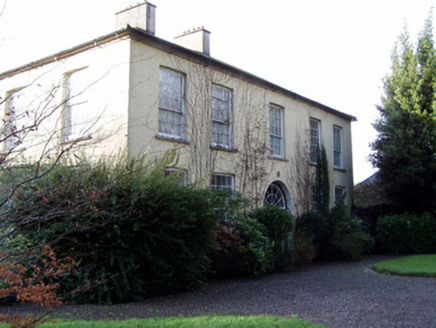 Castlelyons HouseHouse · 65 yd
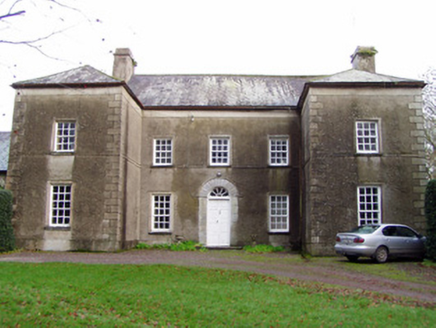 Mohera HouseHouse · 72 yd
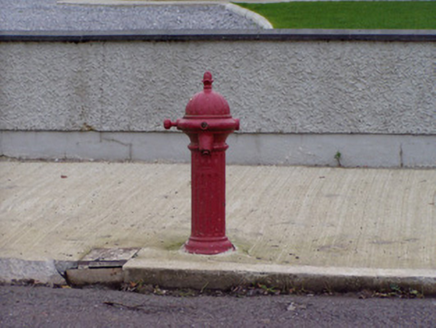 water pump111 yd
 Barrymore Castle or Castle LyonsHouse, fortified house · 542 ydPope's WellSpring · 1.1 mi
 Coole WellVisitor information · 1.9 mi
 Holy Well1.9 miStrawhall WoodForest · 2.4 miBallybrack WoodForest · 2.6 mi
 Corrin CrossMonument · 2.7 mi
 Old Railway ViaductViewpoint · 3.9 mi
 Licklash Castle (in Ruins)Castle, hall-house · 4.3 mi
More historic places in County Cork · All of County Cork
What do you know about this place?