What is recorded here
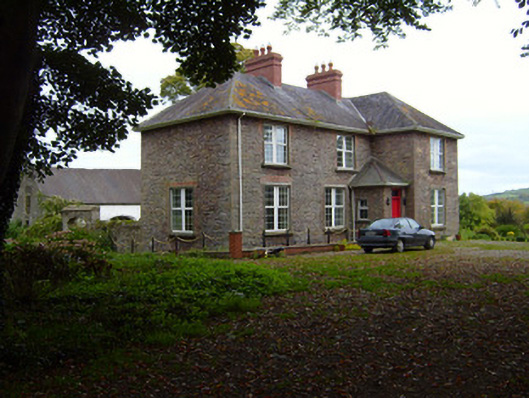
Kilfinnane Rectory puts red brick around its windows against sandstone walls, like a minister turning up with scarlet cuffs. Perfectly respectable, of course, but you’d spend the whole sermon wondering what the socks were like.
Detached three-bay two-storey over basement former rectory, built c. 1830, comprising gabled end bay and lean-to porch to front (south) elevation. Now in use as a private house. Hipped slate roof with red brick chimneystacks and overhanging eaves. Rubble sandstone walls with roughly dressed sandstone quoins. Square-headed opening with brick surrounds, replacement uPVC windows and tooled limestone sills. Square-headed opening to porch having glazed overlight over timber panelled door. Limestone steps to entrance. Three-bay two-storey outbuilding to west with pitched slate roof and cast-iron rainwater goods. Rough-cast rendered walls. Square-headed window openings. Elliptical-headed carriage arch. Square-headed door openings. Rubble limestone boundary walls with segmental-headed carriage arch having double-leaf wrought-iron gates to yard. Pair of square-profile dressed sandstone piers to east with carved caps, plinths, replacement metal double-leaf gates and sweeping walls terminating in second pair of piers.
Set within it own grounds, the form of this well proportioned and modestly-designed house is enhanced by the gabled end bay and porch. The use of the sandstone in conjnction with the red brick surrounds to the openings is an attractive feature of the building. The outbuilding and entrance gates contribute to the overall setting of the site.
From the Buildings of Ireland (National Inventory of Architectural Heritage) record 21812024
This does not grant access. Most recorded buildings are privately owned; view them only from public ground unless the owner allows entry.
Places near here
Photo credits
- National Inventory of Architectural Heritage
- Mygodfrey at en.wikipedia, Wikimedia Commons · CC BY-SA 3.0
- Mike Searle, Wikimedia Commons · CC BY-SA 2.0
- Colin Park, Geograph · CC BY-SA 2.0
- Hywel Williams, Geograph · Creative Commons Attribution-ShareAlike 2.0
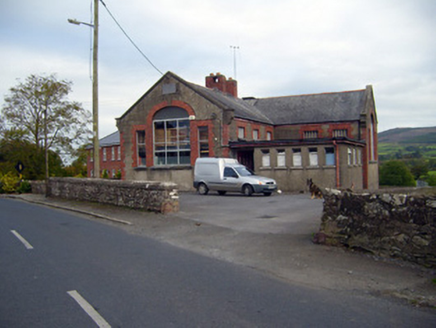 Kilfinnane Boys National SchoolSchool · 213 ydBurial mound in GarrynleaseBurial mound · 442 yd
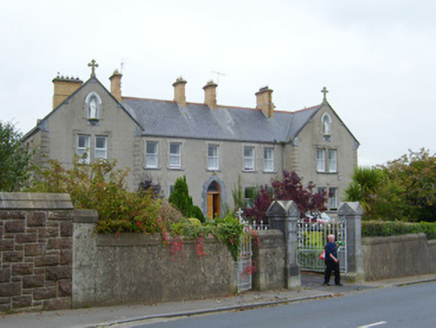 Saint Paul's ConventConvent/nunnery · 462 ydBallyhoura tourist informationVisitor information · 652 ydPalatine's RockNamed rock · 1.0 miBallyhoura WayWalking route · 1.3 miBallinvreena LoopVisitor information · 2.2 mi
.jpg/250px-Castle_Oliver_(1).jpg "Photo: Mygodfrey at en.wikipedia, Wikimedia Commons · CC BY-SA 3.0") Castle OliverCastle · 2.6 mi
Castle OliverCastle · 2.6 mi Castle OliverCastle · 2.7 mi
 SlievereaghMountain / peak · 2.8 mi
 Seefin Mountain East TopMountain / peak · 4.0 mi
 Grave YardGraveyard · 4.0 mi
More historic places in County Limerick · All of County Limerick
What do you know about this place?