What is recorded here
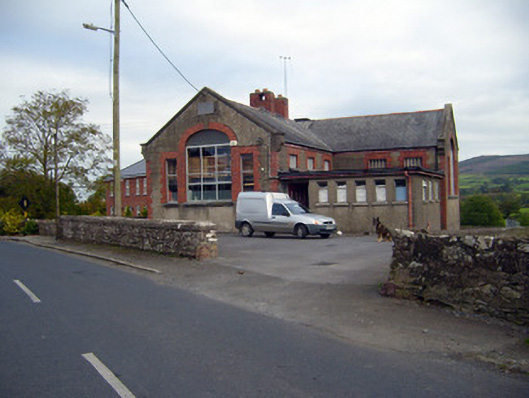
Detached gable-fronted three-bay single-storey L-plan former school, built in 1908, comprising six-bay single-storey extension to front (west) elevation. Lean-to extensions to rear (east) elevation. Pitched slate roof having limestone copings, red brick chimneystacks and terracotta ridge tiles. Lined-and-ruled rendered walls having red brick quoins and rusticated cut-limestone plaque inscribed: "KILFINANE [sic] BOYS NATIONAL SCHOOL 1908". Pebble-dashed walls to extension. Tripartite opening to front and south gables comprising segmental-headed opening flanked by square-headed openings with red brick block-and-start surround, limestone keystone, sills and replacement fixed windows. Square-headed openings having red brick block-and-start surrounds, limestone sills and replacement windows. Square-headed openings to extension with replacement aluminum windows and render sills. Square-headed openings having half-glazed timber panelled door. Roughly-dressed sandstone boundary walls having rendered copings.
This school represents a variation of the standard design for national schools built throughout the twentieth century. This former school retains many of its original features and materials such as the limestone plaque dated to 1908, copings and boundary walls.
This does not grant access. Most recorded buildings are privately owned; view them only from public ground unless the owner allows entry.
Places near here
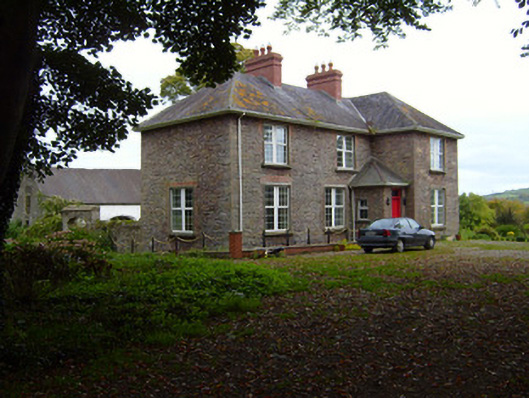 Kilfinnane Rectoryrectory/glebe/vicarage/curate's house · 213 yd
 Grave Yd.Graveyard · 282 yd
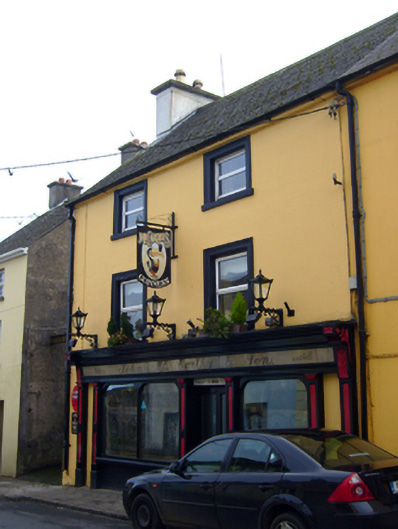 John McCarthy and Sonhouse · 302 yd
 Castle (in ruins)Castle, tower house · 319 yd
 Ballyhoura tourist informationVisitor information · 491 yd
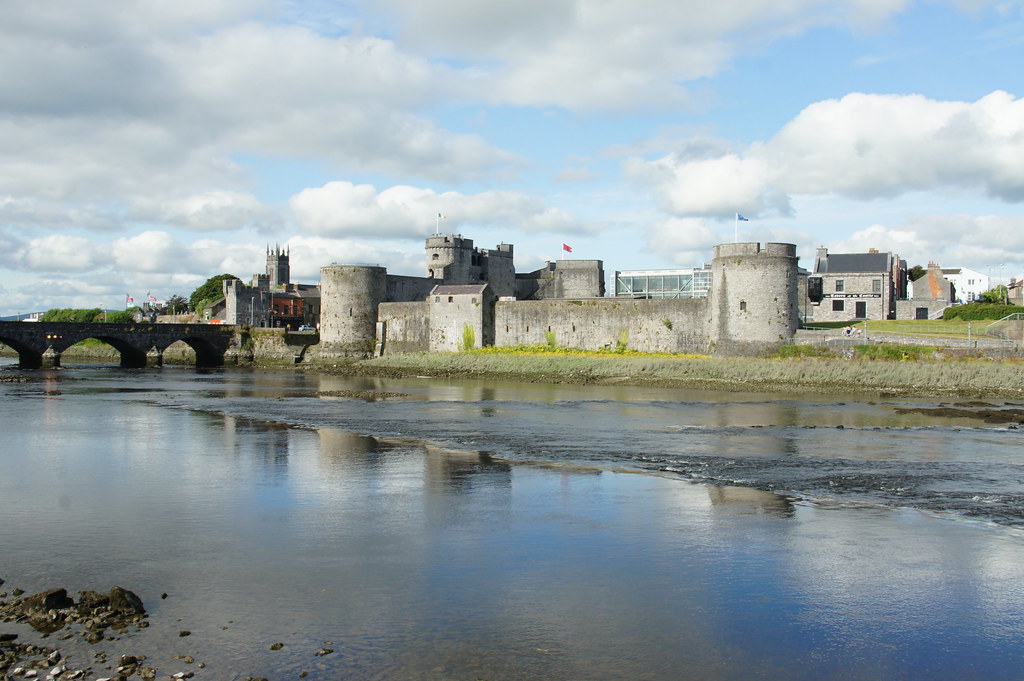 Treada Na Ríogh (The Moat), hachuredCastle, motte · 541 yd
 Burial mound in GarrynleaseBurial mound · 565 yd
 Palatine's RockNamed rock · 1740 yd
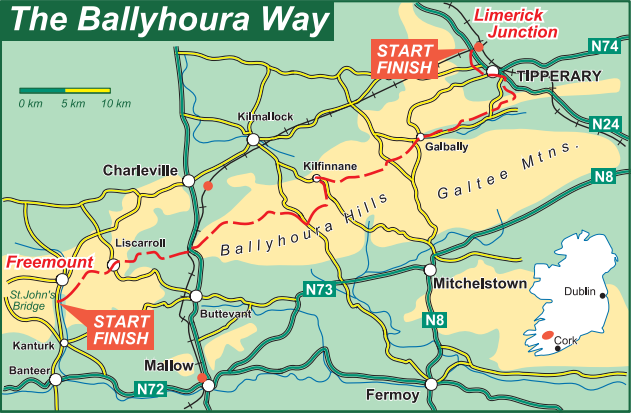 Ballyhoura WayWalking route · 1.3 mi
 Keale MountainMountain / peak · 2.3 mi
 Gooseberry HillMountain / peak · 2.3 mi
 Ballinvreena LoopVisitor information · 2.3 mi
Other information
Photo: National Inventory of Architectural Heritage · Website use allowed for educational or private purposes with source credit