What is recorded here
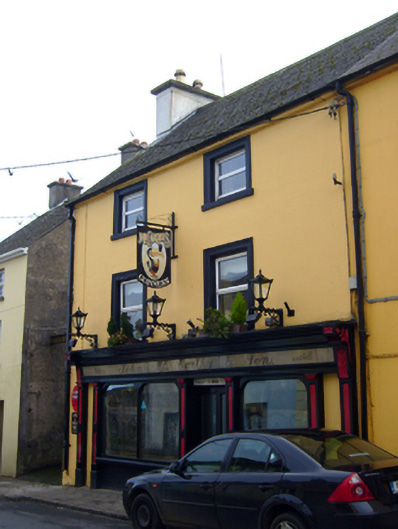
John McCarthy and Son in Kilfinnane Town has carved acanthus leaves decorating the pub front. A fine defence: ‘You said we should spend more time appreciating plants.’ ‘I meant a walk, Michael.’ ‘Well, we walked here.’
End-of-terrace two-bay three-storey house, built c. 1780, having timber shopfront to ground floor. Now in use as a public house. Pitched artificial slate roof having rendered chimneystack and render eaves course. Rendered walls. Square-headed openings having render surrounds, painted limestone sills and replacement uPVC windows. Shopfront comprising pilasters with recessed panels, consoles with acanthus leaf motifs, fascia and cornice. Square-headed display windows with flanking pilasters and timber mullion to east end bay, front (north) elevation. Square-headed opening having flanking pilasters and half-glazed timber panelled double-leaf doors.
This building, which forms an integral part of the streetscape, retains much of its original form and structure. It is distinguished by its ornate timber tripartite shopfront with well crafted carved elements such as the consoles and pilasters.
From the Buildings of Ireland (National Inventory of Architectural Heritage) record 21812011
This does not grant access. Most recorded buildings are privately owned; view them only from public ground unless the owner allows entry.
Places near here
Photo credits
- National Inventory of Architectural Heritage
- Mygodfrey at en.wikipedia, Wikimedia Commons · CC BY-SA 3.0
- Mike Searle, Wikimedia Commons · CC BY-SA 2.0
- Colin Park, Geograph · CC BY-SA 2.0
- Hywel Williams, Geograph · Creative Commons Attribution-ShareAlike 2.0
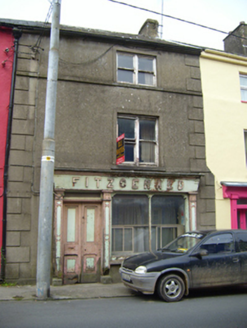 FitzgeraldHouse · 42 ydGraveyard44 yd
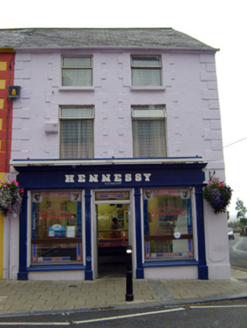 HennessyOfficially recorded historic building · 80 ydBallyhoura tourist informationVisitor information · 223 ydPalatine's RockNamed rock · 1.0 miBallyhoura WayWalking route · 1.3 mi
.jpg/250px-Castle_Oliver_(1).jpg "Photo: Mygodfrey at en.wikipedia, Wikimedia Commons · CC BY-SA 3.0") Castle OliverCastle · 2.4 mi
Castle OliverCastle · 2.4 mi Castle OliverCastle · 2.4 miBallinvreena LoopVisitor information · 2.5 mi
 SlievereaghMountain / peak · 3.0 mi
 Seefin Mountain East TopMountain / peak · 3.7 mi
 Grave YardGraveyard · 4.2 mi
More historic places in County Limerick · All of County Limerick
What do you know about this place?