What is recorded here
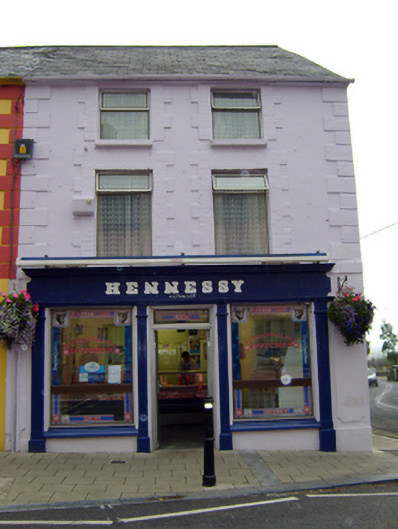
End-of-terrace two-bay three-storey house and shop, built c. 1820, having timber shopfront to ground floor. Pitched slate roof having brick chimneystack and cast-iron rainwater goods. Rendered walls with render quoins to first and second floors, render panels to ground floor. Square-headed openings having painted brick block-and-start surrounds, painted limestone sills and replacement aluminum windows. Shopfront comprising timber pilasters with recessed panels, supporting fascia and carved cornice. Square-headed display windows flanking square-headed opening with glazed overlight over half-glazed timber panelled door.
This end-of-terrace building is prominently sited on the corner of Main Street and Castle Lane. Its modest form is enlivened by the brick window surrounds and tripartite timber shopfront.
This does not grant access. Most recorded buildings are privately owned; view them only from public ground unless the owner allows entry.
Places near here
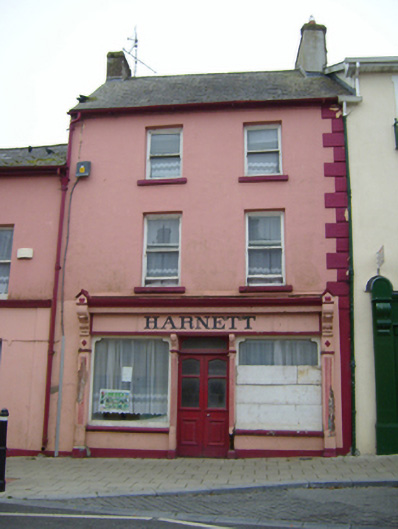 Harnetthouse · 24 yd
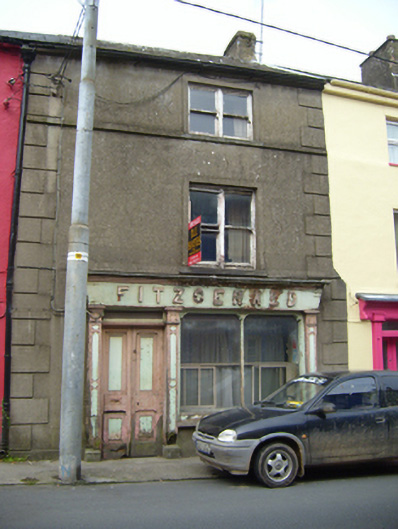 Fitzgeraldhouse · 39 yd
 Castle (in ruins)Castle, tower house · 70 yd
 Grave Yd.Graveyard · 88 yd
 Ballyhoura tourist informationVisitor information · 144 yd
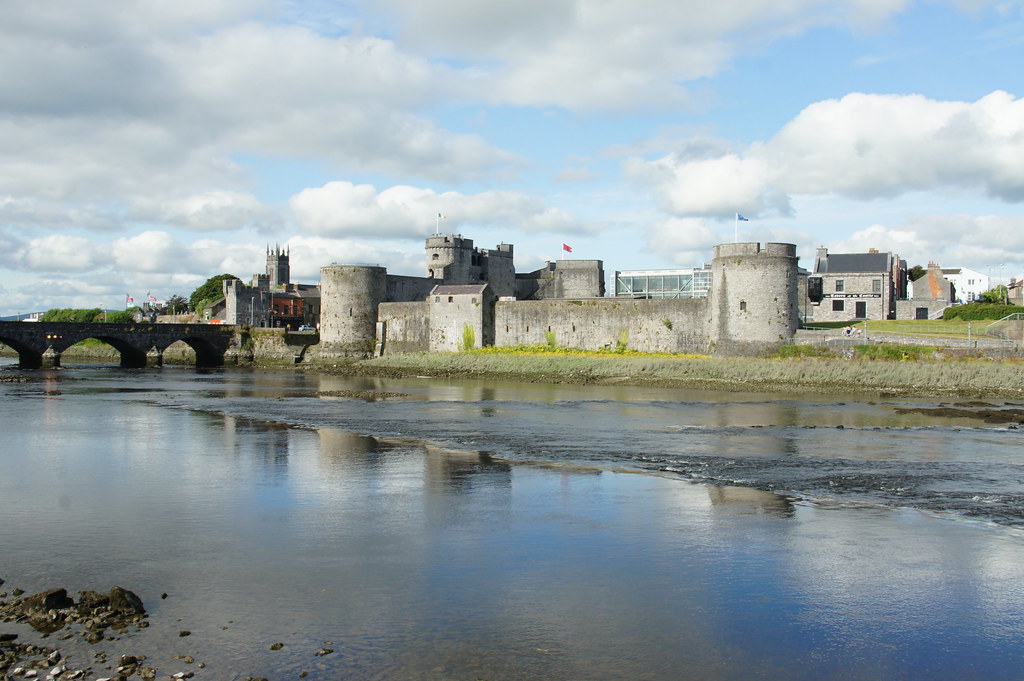 Treada Na Ríogh (The Moat), hachuredCastle, motte · 227 yd
 Furnace in KilfinnaneFurnace · 281 yd
 Palatine's RockNamed rock · 1.1 mi
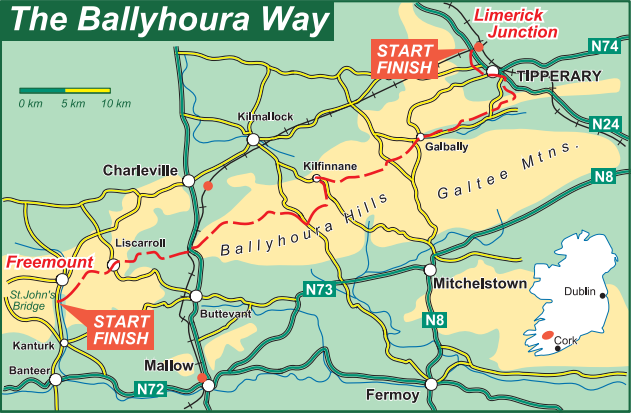 Ballyhoura WayWalking route · 1.3 mi
 Keale MountainMountain / peak · 2.1 mi
 Gooseberry HillMountain / peak · 2.1 mi
 Ballinvreena LoopVisitor information · 2.5 mi
Other information
Photo: National Inventory of Architectural Heritage · Website use allowed for educational or private purposes with source credit