What is recorded here
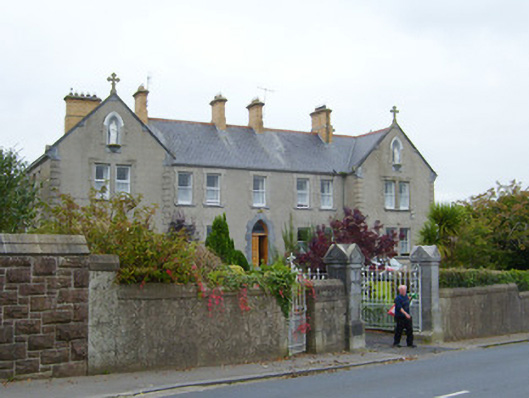
Saint Paul's Convent in Kilfinnane has saints in pointed niches out front and a school tucked behind. You might get your excuse past the teacher, but it's a desperate place to try 'God is my witness'. They've several of his people outside.
Detached five-bay two-storey U-plan convent, built in 1905, comprising gable-fronted projecting end bays to front (east) elevation and multiple-bay two-storey extensions including six-bay two-storey school to rear (west) elevation. Single-storey two-bay chapel to rear. Pitched slated roof having limestone copings, cross finials, terracotta decorative ridge cresting and yellow-brick chimneystacks. Hipped slate roof to school. Lined-and-ruled rendered walls having rendered plinth and render quoins. Pointed arch niches to gabled end bays with render hoodmouldings, plinths, block-and-start surrounds and statues. Square-headed openings having render block-and-start surrounds, limestone sills and one-over-one pane timber sliding sash windows. Square-headed bipartite openings with render block-and-start surrounds, shared limestone sills and one-over-one pane timber sliding sash windows. Paired lancet stained glass windows to chapel, south-west elevation, having quatrefoil motifs, block-and-start tooled limestone surrounds and sills. Lancet windows to chapel, nave with tooled limestone block-and-start surrounds. Pointed arch opening having tooled limestone block-and-start surround with stained glass overlight over double-leaf timber panelled door. Limestone entrance to step.
Saint Paul's Convent was built by the architect and engineer Brian Edward Fitzgerald Sheehy. Differing treatments of the limestone, with a varied profile and robust detailing ensure this composition makes a strong impact on Kilfinnane's streetscape. The convent forms part of a group of related religious structures including the Roman Catholic church and presbytery to the south. Date stone on front wall reads: 'AMDG 1905', which stands for 'Ad Majorem Dei Gloriam' (To The Greater Glory of God).
From the Buildings of Ireland (National Inventory of Architectural Heritage) record 21812015
This does not grant access. Most recorded buildings are privately owned; view them only from public ground unless the owner allows entry.
Places near here
Photo credits
- National Inventory of Architectural Heritage
- Mygodfrey at en.wikipedia, Wikimedia Commons · CC BY-SA 3.0
- Mike Searle, Wikimedia Commons · CC BY-SA 2.0
- Colin Park, Geograph · CC BY-SA 2.0
- Hywel Williams, Geograph · Creative Commons Attribution-ShareAlike 2.0
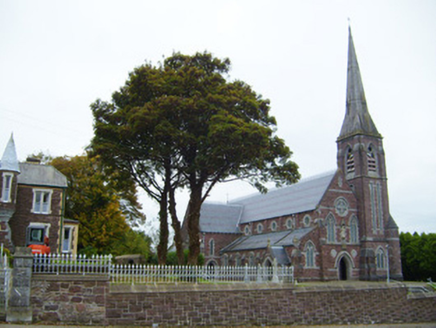 Saint Andrew's Catholic ChurchChurch/chapel · 63 yd
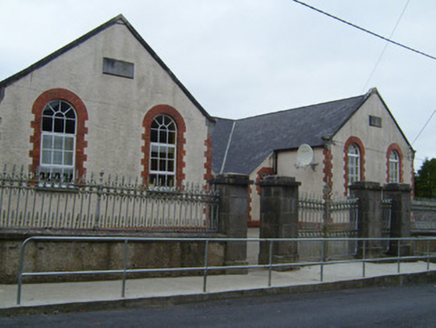 Kilfinnane Girls National SchoolSchool · 89 ydGraveyard202 ydBallyhoura tourist informationVisitor information · 227 ydPalatine's RockNamed rock · 1.2 miBallyhoura WayWalking route · 1.4 mi
.jpg/250px-Castle_Oliver_(1).jpg "Photo: Mygodfrey at en.wikipedia, Wikimedia Commons · CC BY-SA 3.0") Castle OliverCastle · 2.4 mi
Castle OliverCastle · 2.4 mi Castle OliverCastle · 2.4 miBallinvreena LoopVisitor information · 2.5 mi
 SlievereaghMountain / peak · 3.0 mi
 Seefin Mountain East TopMountain / peak · 3.7 mi
 Grave YardGraveyard · 4.3 mi
More historic places in County Limerick · All of County Limerick
What do you know about this place?