
What is recorded here
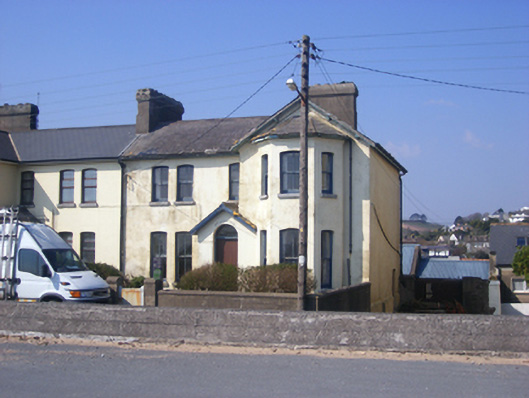
Semi-detached three-bay two-storey house over basement, built c. 1860, having gabled canted end-bay to west and gabled central porch. Pitched artificial slate roof with rendered chimneystacks. Painted rendered walls. Camber-headed openings all with replacement uPVC windows and limestone sills. Round-headed opening to porch having overlight and half-glazed timber panelled door. Rendered boundary walls with square-profile piers and wrought-iron single-leaf gate.
The use of gabled canted end-bay and camber-headed windows, as well as the expression of massing and volume combines to make this an interesting pair. The pair is part of a group of late nineteenth century housing which sprung up in this area following the arrival of the railway and the establishment of Youghal as a fashionable sea side resort.
This does not grant access. Most recorded buildings are privately owned; view them only from public ground unless the owner allows entry.
Places near here
 Oceanvillehouse · 12 yd
 Dolphin Househouse · 20 yd
 Moll Goggin's CornerMemorial · 680 yd
 IndicatedIcehouse · 747 yd
 Slí na Sláinte YoughalWalking route · 952 yd
 1798 MemorialMemorial · 1154 yd
 Friends Burial GdBurial ground · 1249 yd
 Lady's WellSpring · 1524 yd
 White Gables Art StudioGallery · 1616 yd
 Youghal Clock TowerHeritage attraction · 1.0 mi
 Clock TowerVisitor information · 1.0 mi
 Youghal Heritage WalkWalking route · 1.1 mi
Other information
Photo: National Inventory of Architectural Heritage · Website use allowed for educational or private purposes with source credit