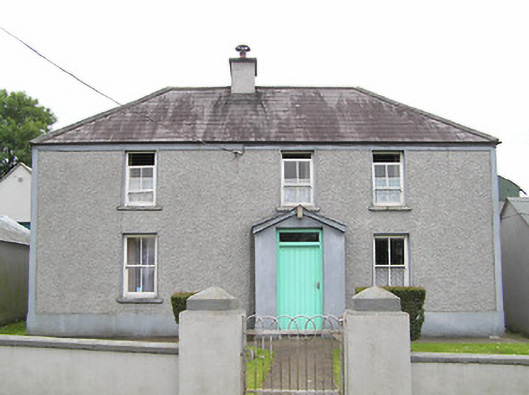
What is recorded here
Detached three-bay two-storey house, built 1921 and possibly incorporating the fabric of an earlier house, having a projecting gable-fronted porch to the front elevation (east) and with two-storey extension to rear (west), built c. 1950. Hipped natural slate roof with rendered chimneystack, offset to the north of the…
Read the whole record
From the Buildings of Ireland (National Inventory of Architectural Heritage) record 13400302
Places near here
Photo credits
- National Inventory of Architectural Heritage
- Wanfried-Dublin, Wikimedia Commons · CC BY-SA 4.0
- Oliver Dixon, Wikimedia Commons · CC BY-SA 2.0
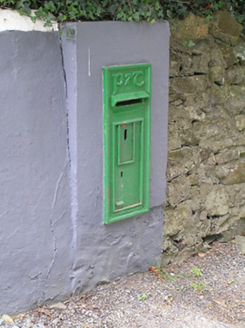 post box1192 yd
 CastleBawn · 1.0 mi
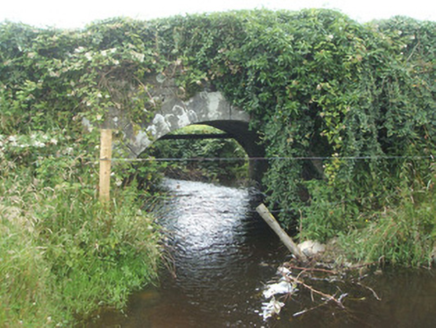 bridge1.0 miEnclosure in CleenrahEnclosure · 1.5 miArnaghan SouthMountain / peak · 1.8 mi
Explorer Tom Arnaghan South sounds like a playful sibling in County Cavan, probably nestled among the scenic local landscapes.
White IslandIslet · 1.8 miArnaghan NorthMountain / peak · 1.8 miExplorer Tom Arnaghan North is a mysterious Cavan peak, likely hiding somewhere near Blacklion, waiting for curious hikers to find.
 Portal tomb in AghnacliffPortal tomb · 2.3 miMulrick WoodlandForest · 2.3 mi
Explorer Tom Mulrick Woodland is a forest in County Cavan, and it feels like stepping into a green, quiet hug from nature itself.
Lisraherty Bog WoodlandWood · 2.4 mi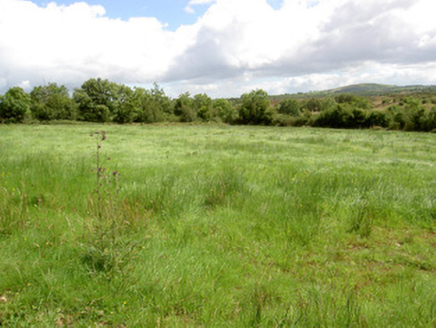 battlefield4.4 mi
 Battle of BallinamuckMajor battlefield · 4.6 mi
More historic places in County Longford · All of County Longford
What do you know about this place?Tap to add a comment or ask a question