What is recorded here
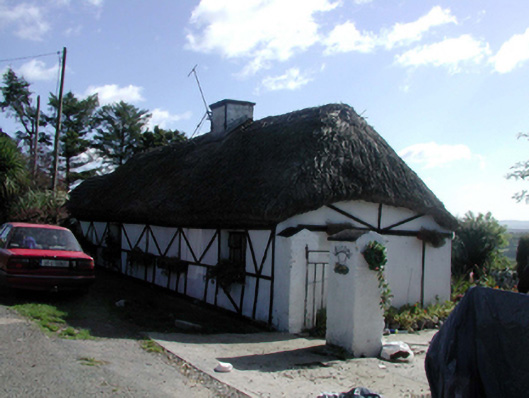
Detached three-bay single-storey thatched cottage, c.1750. Extensively renovated and extended, c.1975, comprising four-bay single-storey wing to right (west) with single-bay single-storey flat-roofed projecting porch added. Hipped roof with reed thatch having rope work to ridge, and rendered chimney stack. Pitched artificial slate roof to wing with clay ridge tiles, and no rainwater goods on timber eaves. Flat felt roof to porch with timber eaves. Painted rendered walls with Tudor-style timber framing, c.1975. Square-headed window openings with replacement timber sills, c.1975, and replacement timber casement windows, c.1975. Square-headed door opening with glazed timber panelled door. Set in own grounds with rear (south) elevation fronting on to road.
Although inappropriately altered and extended in the late twentieth century, this cottage remains an important element of the vernacular heritage of County Waterford, as identified by features including the thatched roof. The cottage presents a feature of distinctive character in the landscape.
This does not grant access. Most recorded buildings are privately owned; view them only from public ground unless the owner allows entry.
Places near here
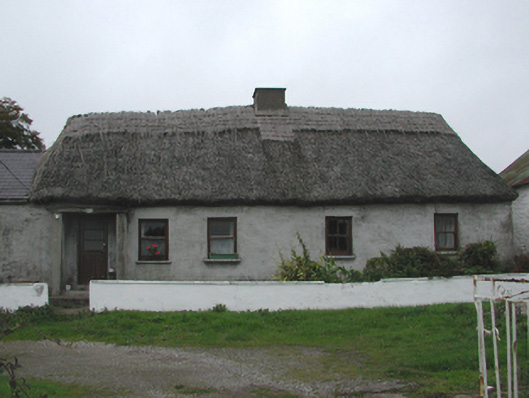 farm housefarm house · 1717 yd
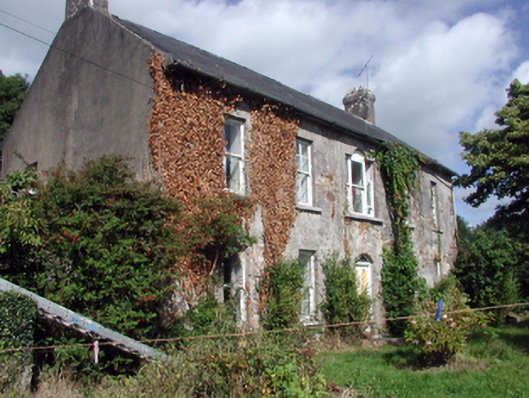 Brook Lodgefarm house · 1.2 mi
 Coillte infoboardVisitor information · 1.4 mi
 (Site of) Kilmaline R.C. ChapelChurch · 1.8 mi
 (Site of) LisnagreeFairy fort / ringfort · 1.9 mi
 Glenshelane WoodsWood · 1.9 mi
 Glenshelane Red WalkWalking route · 2.1 mi
 Sweet ChestnutSweet Chestnut · 2.3 mi
 Battle of AffaneMajor battlefield · 2.3 mi
 Cappoquin Ho.Castle, unclassified · 2.5 mi
 Dromana GateHeritage attraction · 2.6 mi
Other information
Photo: National Inventory of Architectural Heritage · Website use allowed for educational or private purposes with source credit