What is recorded here
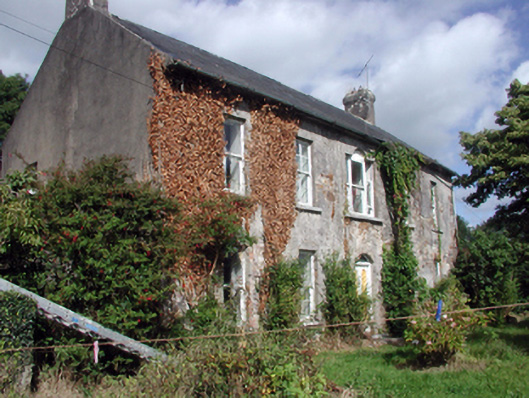
Detached five-bay two-storey farmhouse, c.1850, retaining early fenestration with two-bay single-storey return to north. Renovated, c.1975. Pitched slate roofs with clay ridge tiles, rendered chimney stacks, and replacement aluminium rainwater goods, c.1975, on overhanging rendered eaves retaining some sections of…
Read the whole record
Detached five-bay two-storey farmhouse, c.1850, retaining early fenestration with two-bay single-storey return to north. Renovated, c.1975. Pitched slate roofs with clay ridge tiles, rendered chimney stacks, and replacement aluminium rainwater goods, c.1975, on overhanging rendered eaves retaining some sections of original cast-iron rainwater goods. Unpainted lime rendered wall to front (south) elevation over random rubble stone construction with unpainted replacement cement rendered walls, c.1975, to remainder. Square-headed window openings (Venetian-style window opening to centre first floor) with cut-stone sills, and red brick dressings (part-exposed). 1/1 and 4/4 timber sash windows with 1/1 timber sash window to Venetian-style opening having 1/1 sidelights. Camber-headed door opening with two-cut-stone steps, yellow brick dressings (part-exposed), timber panelled double doors, and overlight. Interior with timber panelled shutters to window openings. Set back from road in own grounds with landscaped forecourt. (ii) Detached six-bay two-storey outbuilding, c.1850, to north-east with square-headed carriageway to centre ground floor. Pitched slate roof with clay ridge tiles, rendered coping, and no rainwater goods on rendered squared rubble stone eaves. Painted lime rendered wall to front (south) elevation (unpainted to remainder) over random rubble stone construction. Square-headed window openings with no sills, timber lintels, and timber boarded fittings. Square-headed door openings (including to first floor approached by flight of stone steps) with timber lintels, and timber boarded doors. Square-headed carriageway with timber lintel, and painted corrugated-iron fitting. (iii) Detached single-bay single-storey rubble stone outbuilding, c.1850, to north-east. Reroofed, c.1950. Now disused. Pitched roof with replacement corrugated-iron, c.1950, iron ridge tiles, rendered coping, and no rainwater goods. Random rubble stone walls with lime mortar. Square-headed window opening with no sill, timber lintel, and remains of timber fitting. Square-headed door opening with timber lintel, and corrugated-iron door. (iv) Gateway, c.1850, to site comprising pair of rubble stone piers with wrought iron double gates, sections of unpainted lime rendered curved flanking walls over random rubble stone construction having rubble stone coping, and rubble stone terminating piers.
A well-composed, middle-size house, retaining most of its original form and character together with important salient features and materials, both to the exterior and to the interior. Distinctive features, including the profile of the door opening, a Venetian-style window opening, and the glazing patterns to the window openings, all serve to enhance the architectural value of the composition. The survival of a range of outbuildings in the grounds augments the group and setting quality of the site, and the complex forms an appealing feature in the landscape.
From the Buildings of Ireland (National Inventory of Architectural Heritage) record 22902202
Places near here
Photo credits
- National Inventory of Architectural Heritage
- Hywel Williams, Wikimedia Commons · CC BY-SA 2.0
- Liam Hughes, Wikimedia Commons · CC BY 2.0
- Miguel Angel Masegosa Martínez, Wikimedia Commons · CC BY 2.0
- Mike Searle, Wikimedia Commons · CC BY-SA 2.0
- Taken by Fanghong, Wikimedia Commons · CC BY-SA 3.0
Embanked enclosureFairy fort / ringfort · 1302 yd worker's house1583 ydkiln1738 ydAbbey (in ruins)Castle, tower house · 1.8 miBlack HillMountain / peak · 2.0 miCoillte infoboardVisitor information · 2.6 miBattle of AffaneMajor battlefield · 3.1 miDromana GateHeritage attraction · 3.4 miSweet Chestnut3.4 miTourin CastleCastle, tower house · 4.1 miLondon Plane4.2 miOgham StonesOgham stone · 5.6 mi
 worker's house1583 yd
 kiln1738 ydAbbey (in ruins)Castle, tower house · 1.8 miBlack HillMountain / peak · 2.0 miCoillte infoboardVisitor information · 2.6 mi
 Battle of AffaneMajor battlefield · 3.1 mi
 Dromana GateHeritage attraction · 3.4 mi
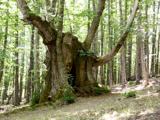 Sweet Chestnut3.4 mi
 Tourin CastleCastle, tower house · 4.1 mi
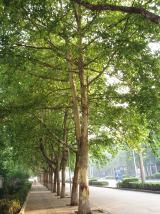 London Plane4.2 mi
 Ogham StonesOgham stone · 5.6 mi
More historic places in County Waterford · All of County Waterford

What do you know about this place?Tap to add a comment or ask a question