
What is recorded here
Detached two-bay single-storey rubble stone crossing guard’s house, opened 1878, retaining original fenestration with single-bay single-storey side elevations. Extended, c.1955, comprising single-bay single-storey lean-to corrugated-iron-clad return to west. Decommissioned, 1967. Now disused. Hipped slate roof with clay ridge tiles, red brick Running bond chimney stack, and remains of cast-iron rainwater goods on rendered eaves. Lean-to corrugated-iron roof to return with no rainwater goods on overhanging eaves. Limewashed random rubble stone walls with tooled cut-stone quoins to corners. Painted corrugated-iron-clad walls to return. Square-headed window openings with stone sills, and lintels. 2/2 and 3/3 timber sash windows. Square-headed door opening with lintel, and tongue-and-groove timber panelled door. Square-headed door opening to return with timber boarded door. Road fronted with grass verge to front.
A picturesque, small-scale house of almost vernacular form and appearance, which is of significance for its associations with the development of the Great Southern Railway line in the locality by the Fishguard and Rosslare Railways and Harbours Company. Although long disused, the house retains most of its original form, together with important salient features and materials, and contributes to character of the area.
This does not grant access. Most recorded buildings are privately owned; view them only from public ground unless the owner allows entry.
Places near here
 kilnkiln · 272 yd
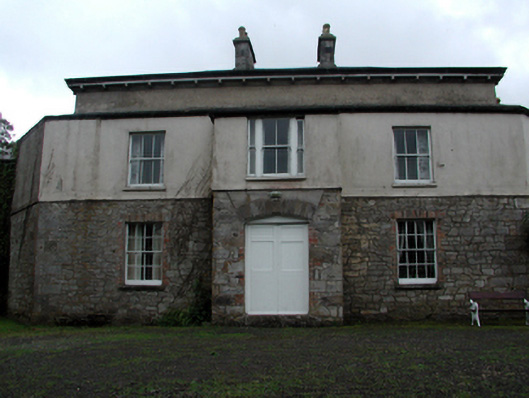 Rockfield Househouse · 979 yd
 Enclosure in Kilcannon (osborne)Enclosure · 1.0 mi
 Site of Church & Grave Yd.Church · 1.1 mi
 Abbey (in ruins)Castle, tower house · 1.7 mi
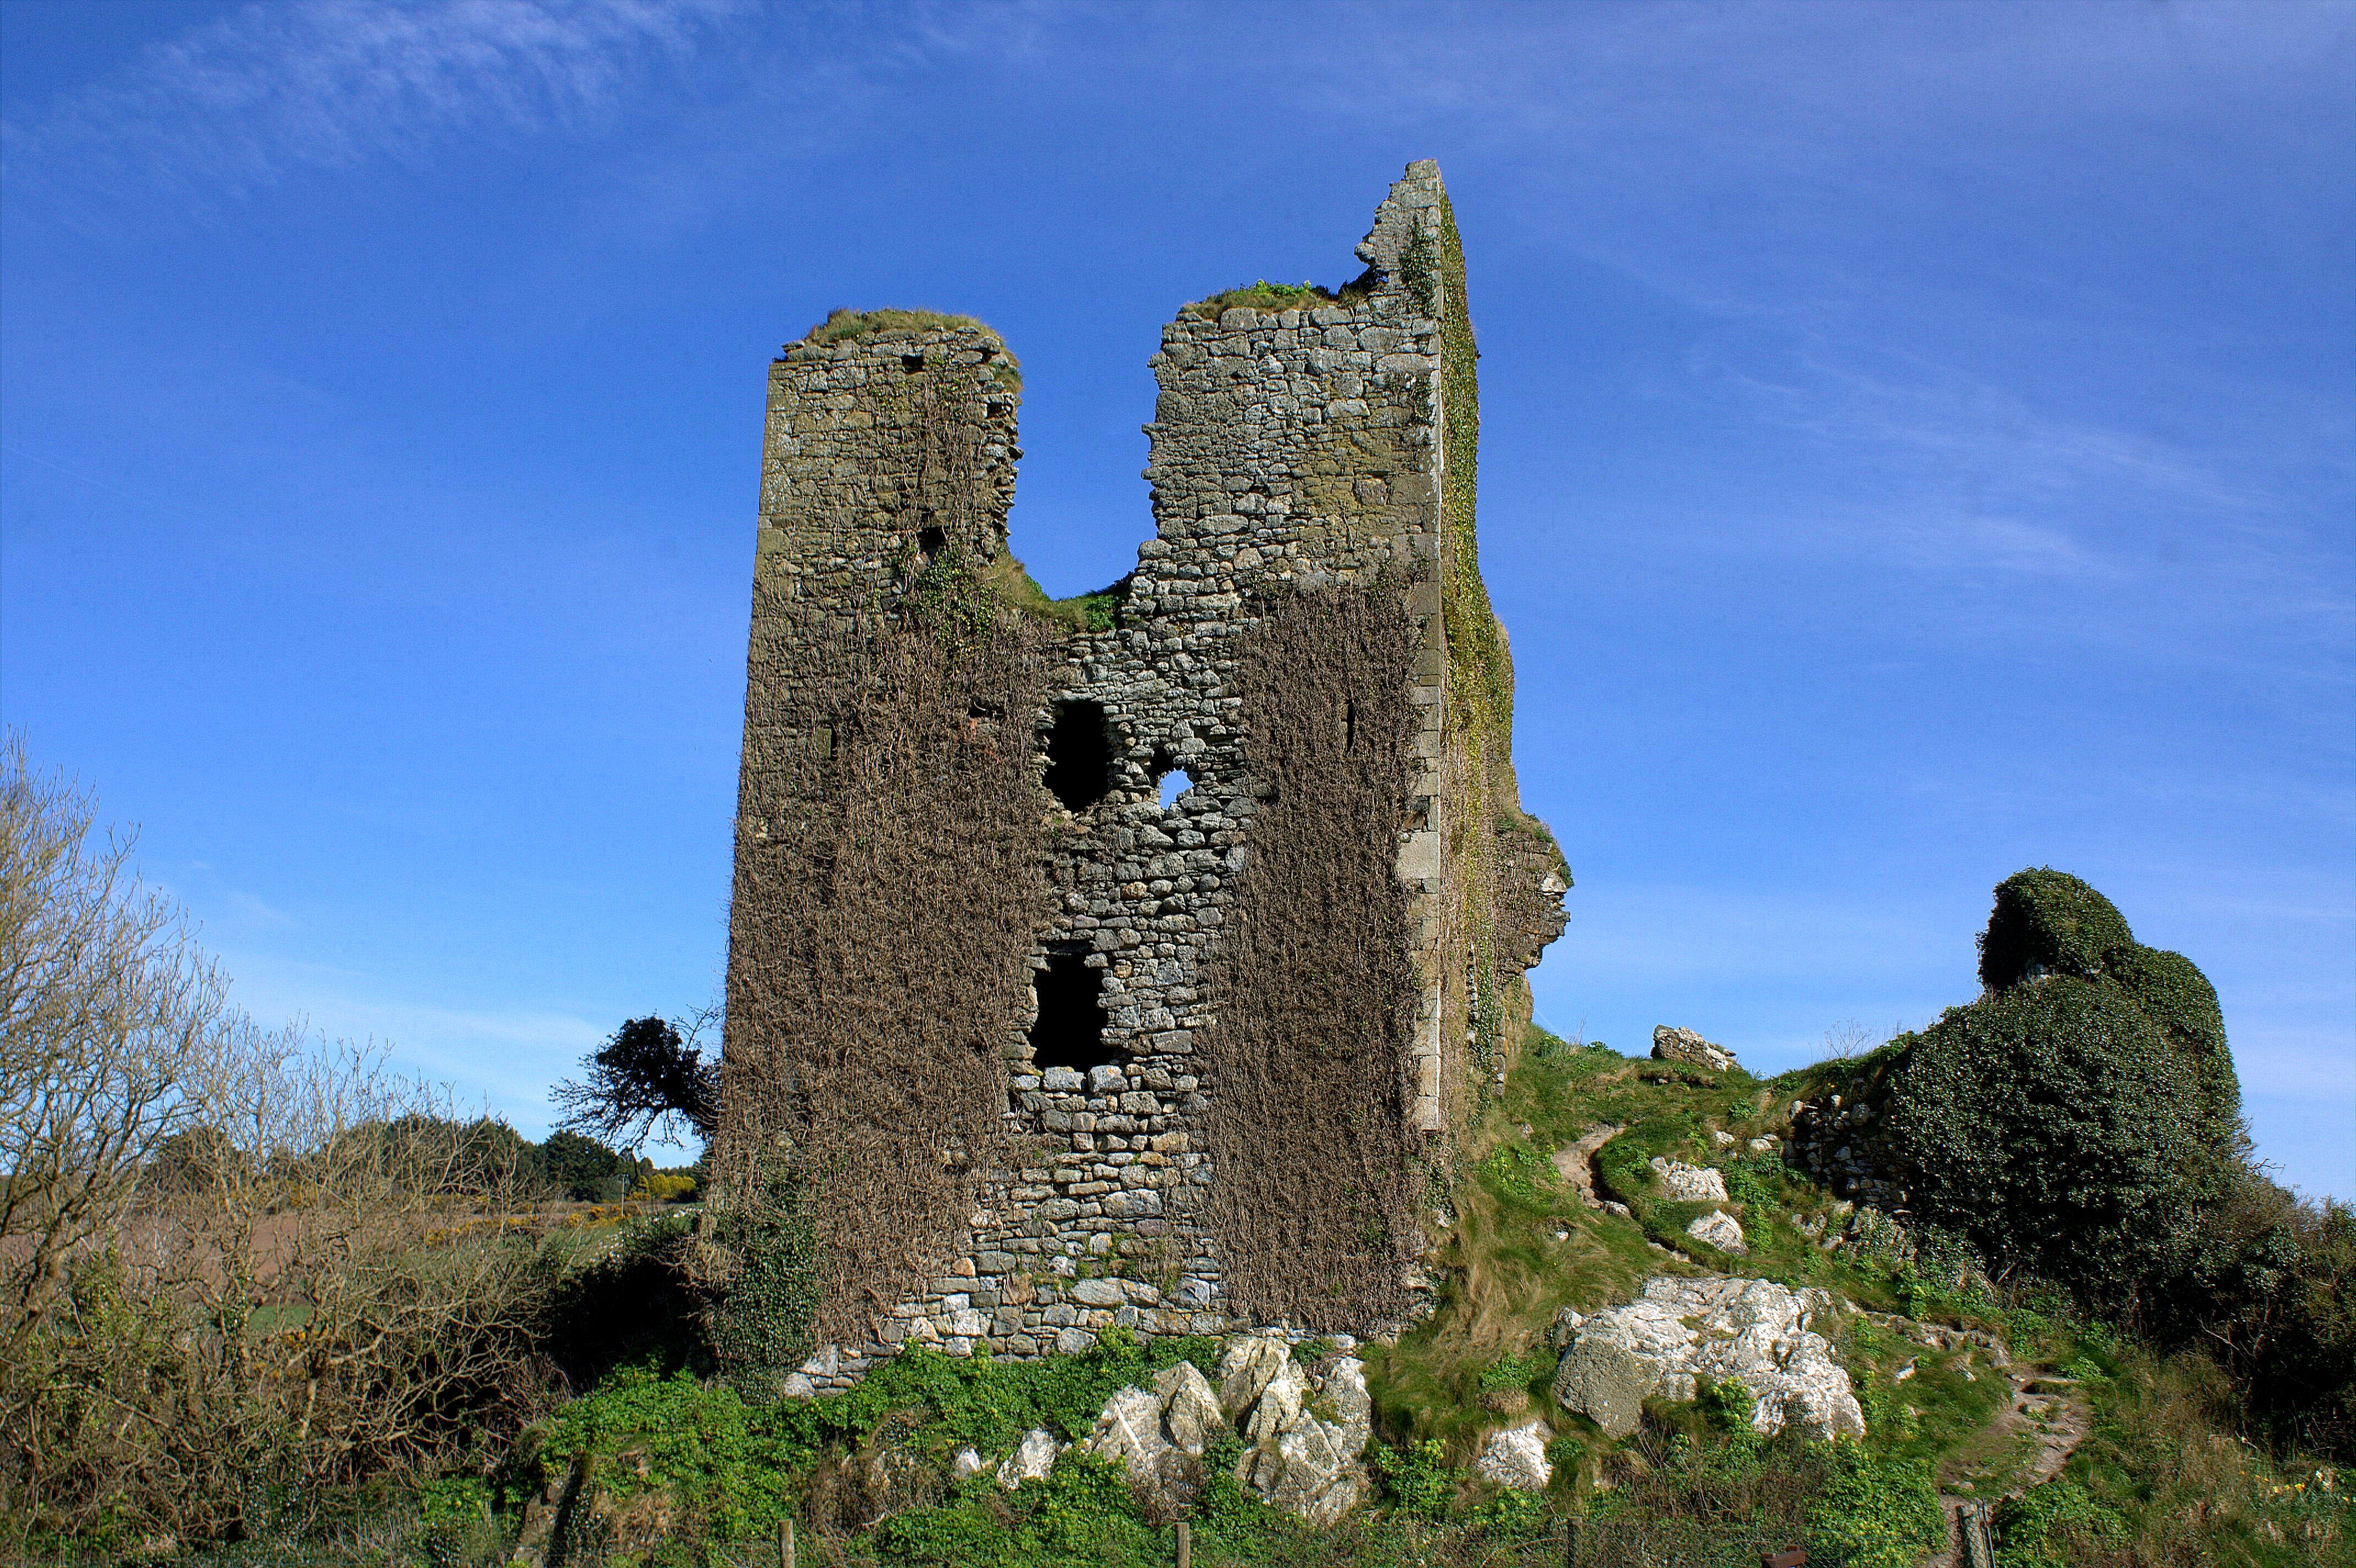 site of CastleCastle, unclassified · 2.0 mi
 Kilgreany CaveCave · 2.2 mi
 Coillte infoboardVisitor information · 2.6 mi
 Battle of AffaneMajor battlefield · 2.7 mi
 Dromana GateHeritage attraction · 2.9 mi
 Dromona HillMountain / peak · 3.3 mi
Other information
Photo: National Inventory of Architectural Heritage · Website use allowed for educational or private purposes with source credit