What is recorded here
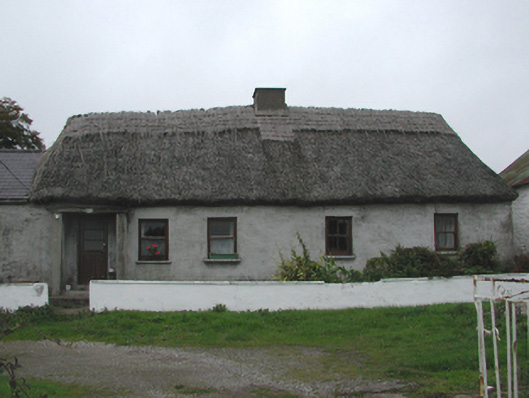
Detached three-bay single-storey thatched farmhouse, extant 1841, on a rectangular plan. Renovated, ----. Hipped water reed thatch roof with exposed hazel lattice stretchers to raised ridge having exposed scallops, cement rendered central chimney stack, and blind stretchers to eaves having blind scallops. Replacement cement rendered battered walls. Square-headed door opening with concrete step threshold, and concealed dressings framing glazed timber panelled door. Paired square-headed (west) or square-headed (east) window openings with concrete sills, and concealed dressings framing one-over-one (west) or two-over-two (east) timber sash windows having part exposed sash boxes. Set back from line of road with concrete block piers to perimeter having concrete capping supporting wrought iron double gates.
A farmhouse identified as an integral component of the vernacular heritage of County Waterford by such attributes as the rectilinear plan form; the construction in unrefined local fieldstone displaying a feint battered silhouette; the somewhat disproportionate bias of solid to void in the massing; and the high pitched roof showing a thatch finish. Furthermore, adjacent "tin roofed" outbuildings (----) continue to contribute positively to the group and setting values of a self-contained ensemble making a pleasing visual statement in a sylvan street scene.
This does not grant access. Most recorded buildings are privately owned; view them only from public ground unless the owner allows entry.
Places near here
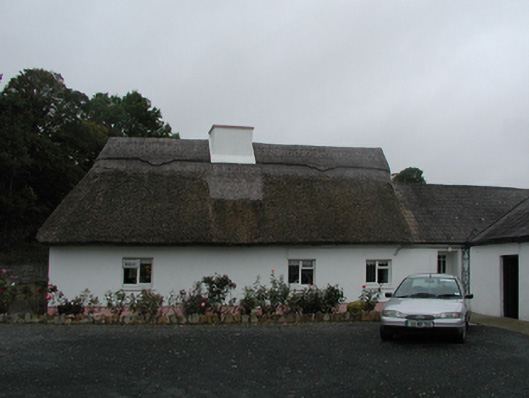 farm housefarm house · 152 yd
 Belleville ParkOfficially recorded historic building · 762 yd
 Coillte infoboardVisitor information · 781 yd
 Glenshelane WoodsWood · 1.1 mi
 Sweet ChestnutSweet Chestnut · 1.3 mi
 TombBurial ground · 1.5 mi
 Glenshelane Red WalkWalking route · 1.5 mi
 Cappoquin Ho.Castle, unclassified · 1.5 mi
 Grave YardGraveyard · 1.7 mi
 Battle of AffaneMajor battlefield · 1.7 mi
 CastleCastle, unclassified · 1.8 mi
Other information
Photo: National Inventory of Architectural Heritage · Website use allowed for educational or private purposes with source credit