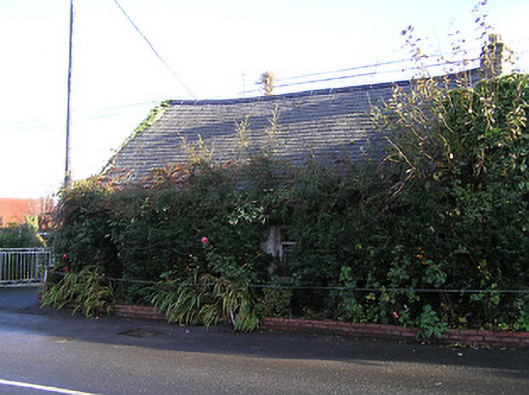
Places near here
Photo credits
- National Inventory of Architectural Heritage
- Wanfried-Dublin, Wikimedia Commons · CC BY-SA 4.0
- A.-K. D., Wikimedia Commons · CC BY-SA 4.0
- Humphrey Bolton, Wikimedia Commons · CC BY-SA 2.0
- Mike Searle, Geograph · CC BY-SA 2.0
- Kieran Campbell, Geograph · Creative Commons Attribution-ShareAlike 2.0
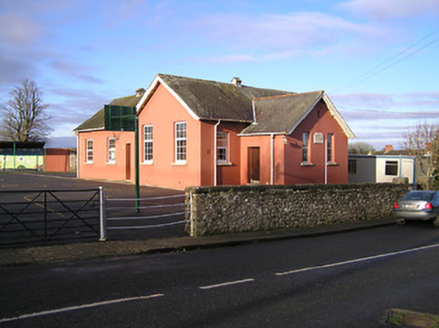 Saint Brendan's National School (Newmarket)School · 34 yd
Explorer Tom Saint Brendan's National School hides a treasure chest that definitely contains only a biscuit tin left by a very…
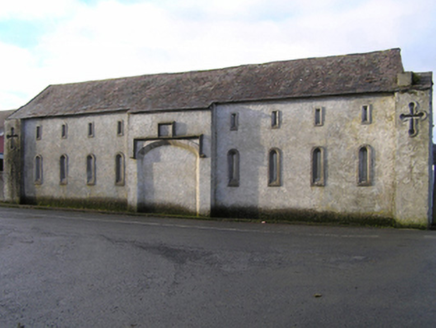 Historic building in NewmarketUnknown · 41 yd
Explorer Tom Historic building in Newmarket on Castlecomer Road made a New Year's resolution to stop pretending it’s not a carriage…
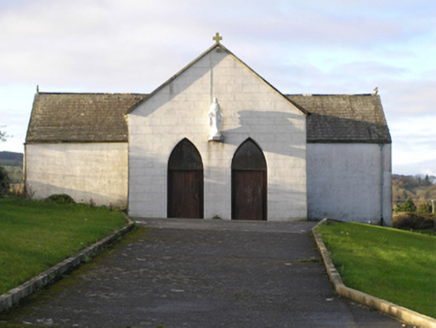 Saint Brendan's Catholic ChurchChurch/chapel · 114 yd
Explorer Tom Saint Brendan's Catholic Church in Newmarket sings 'Dancing Queen' because it thinks it is disco-fied. The inverted…
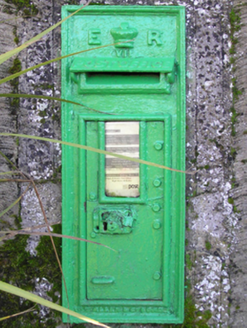 post box132 yd
Explorer Tom Post box in Sheepstown has an imaginary fan club made entirely of confused sheep who think it’s a feeding trough. It…
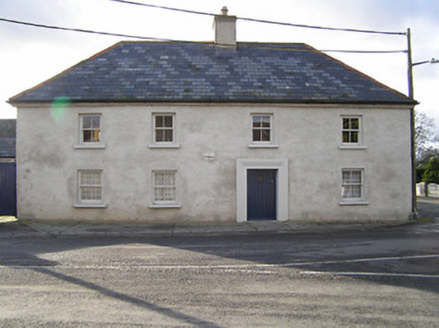 The Old FarmhouseFarm house · 151 yd
Explorer Tom The Old Farmhouse in Newmarket believes it has an imaginary twin across the sea that looks exactly like it but with…
 farm house158 yd
Explorer Tom Farm house in Sheepstown is where a priest lost a bet about whether the roof was steep enough to slide down in one go.…
 Portal tomb in NewmarketPortal tomb · 482 yd
Explorer Tom Portal tomb in Newmarket hosted a dance party where the stones got too drunk and started leaning weirdly. The roofstone…
 Historic building in AghavillerUnknown · 682 yd
Explorer Tom Historic building in Aghaviller would explain the 1800s to a teen like they're on a bad date. It’s monolithic but…
 St. Brandons WellHoly well · 781 yd
Explorer Tom St. Brandons Well is named after a saint who probably hated waiting in line for his own water. It would cope…
 Cloigtheach (Round Tower)Round tower · 810 yd
Explorer Tom Cloigtheach Round Tower in Aghaviller would handle a nosey neighbour by just staring back until they leave. It's got a…
 CastleCastle, tower house · 1.7 mi
Explorer Tom Castle in Kilcurl is probably the favorite hangout for local rabbits, who think the vaulted ceilings are just fancy…
 Graveyard in KilkeasyGraveyard · 2.5 mi
Explorer Tom Graveyard in Kilkeasy has a long-standing grudge against the weather, mostly because the ivy keeps winning the war for…
More historic places in County Kilkenny · All of County Kilkenny

What do you know about this place?Tap to add a comment or ask a question