DDiscover AloneMapAbout

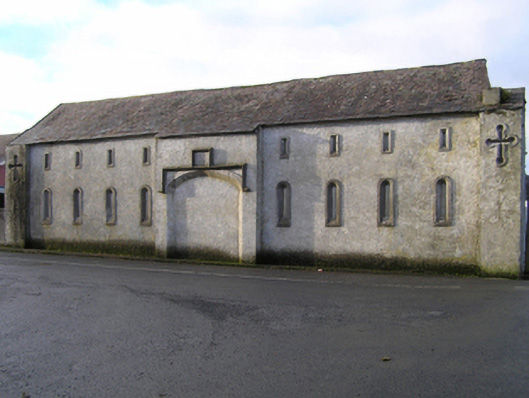
Historic building in Newmarket

Unknown
Historic building in Newmarket
Photo: National Inventory of Architectural Heritage · Report the wrong picture

What is recorded here

Detached nine-bay single-storey outbuilding with half-attic, dated 1839, on a shallow cruciform plan centred on single-bay full-height lean-to breakfront; five-bay full-height rear (west) elevation centred on single-bay full-height lean-to breakfront. Now disused. Pitched slate roof on a shallow cruciform plan…

Read the whole record
Detached nine-bay single-storey outbuilding with half-attic, dated 1839, on a shallow cruciform plan centred on single-bay full-height lean-to breakfront; five-bay full-height rear (west) elevation centred on single-bay full-height lean-to breakfront. Now disused. Pitched slate roof on a shallow cruciform plan extending into lean-to slate roofs (breakfronts), clay ridge tiles, rendered coping to gables, and no rainwater goods surviving on rendered cut-limestone eaves. Rendered walls with "Balistraria"-detailed rendered piers to corners. Tudor-headed central carriageway below drag edged dragged cut-limestone date stone ("1839"), drag edged dragged limestone ashlar voussoirs with hood moulding framing rendered infill. Round-headed flanking "loops" with square-headed "loops" (half-attic), dragged cut-limestone surrounds having chamfered reveals framing rendered infill. Segmental-headed central carriageway to rear (west) elevation with concealed dressings framing corrugated-iron double doors. Square-headed flanking window openings with drag edged dragged cut-limestone sills, and concealed dressings framing timber casement windows having square glazing bars (north) or louvered timber fittings (south). Road fronted on a corner site.
An outbuilding representing an important component of the nineteenth-century built heritage of County Kilkenny with the architectural value of the composition confirmed by such attributes as the symmetrical footprint centred on an elegant carriageway; the neo-medieval ""loops""; the silver-grey limestone dressings demonstrating good quality workmanship; and the high pitched roof showing a mottled slate finish.

From the Buildings of Ireland (National Inventory of Architectural Heritage) record 12403103

This does not grant access. Most recorded buildings are privately owned; view them only from public ground unless the owner allows entry.

What do you know about this place?Tap to add a comment or ask a question

What you write will be public.

Places near here

Photo credits
  • National Inventory of Architectural Heritage
  • Wanfried-Dublin, Wikimedia Commons · CC BY-SA 4.0
  • A.-K. D., Wikimedia Commons · CC BY-SA 4.0
  • Mike Searle, Geograph · CC BY-SA 2.0
  • Kieran Campbell, Geograph · Creative Commons Attribution-ShareAlike 2.0
  • Maker named on the Wikimedia Commons picture page · CC BY-SA 3.0
  • Willow, Wikimedia Commons · CC BY 2.5
  • Eirian Evans, Geograph · CC BY-SA 2.0

More historic places in County Kilkenny · All of County Kilkenny

Add to this placeAdd a picture Add a detailed tip Add a story

Explore the map1,093,392 places to discover

Next place · or swipeSaint Brendan's National School (Newmarket)