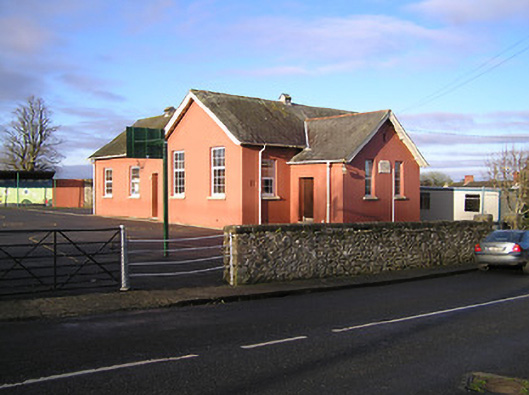
What is recorded here
Detached four-bay single-storey national school, dated 1925, on site of earlier school, pre-1903, with two-bay single-storey gabled projecting porch to centre, and three-bay single-storey return to west. Refenestrated. Pitched slate roofs (gabled to porch) with terracotta ridge tiles having vents to apexes, timber bargeboards, and cast-iron rainwater goods on slightly overhanging timber eaves. Painted rendered, ruled and lined walls with cut-stone date stone/plaque. Square-headed window openings with concrete sills, and replacement uPVC casement windows. Square-headed door openings with three cut-granite steps, and replacement tongue-and-groove timber panelled doors having overlights to return. Set back from road in own grounds with random rubble stone boundary wall to perimeter of site.
Superseding an earlier counterpart indicated on archival editions of the Ordnance Survey a well-composed modest-scale rural national school conforms to a standard produced by or derived from the output of the Board of Office of Public Works. However, while the retention of the original form and massing maintains much of the integrity of the composition the inappropriate replacement fittings inserted to the window openings have not had a positive impact on the external expression of the school.
This does not grant access. Most recorded buildings are privately owned; view them only from public ground unless the owner allows entry.
Places near here
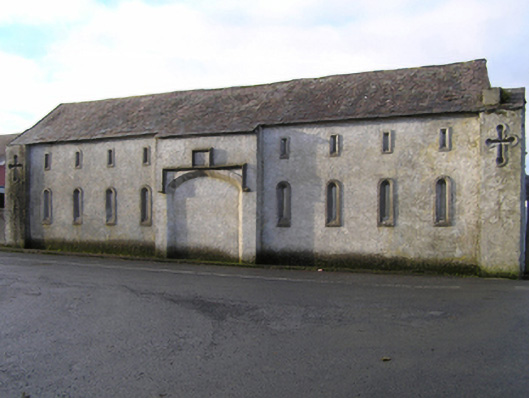 unknownunknown · 33 yd
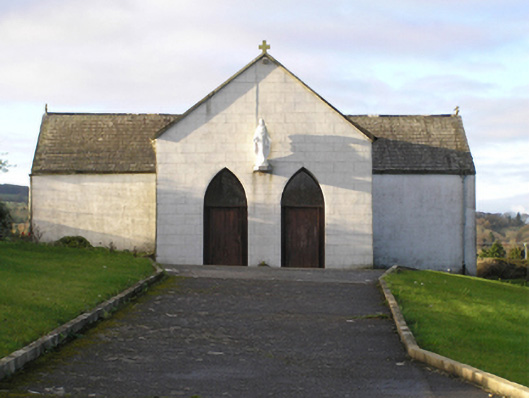 Saint Brendan's Catholic Churchchurch/chapel · 97 yd
 Portal tomb in NewmarketPortal tomb · 494 yd
 Ecclesiastical enclosure in AghavillerEcclesiastical enclosure · 656 yd
 Aghaviller Castle (in ruins)Castle, tower house · 749 yd
 Castlemorris Pheasant LoopWalking route · 1668 yd
 Castlemorris WoodForest · 1696 yd
 Castle MorresCastle, unclassified · 1.0 mi
 Church (in Ruins), GraveyardChurch · 1.4 mi
 Carrickshock MemorialMonument · 1.7 mi
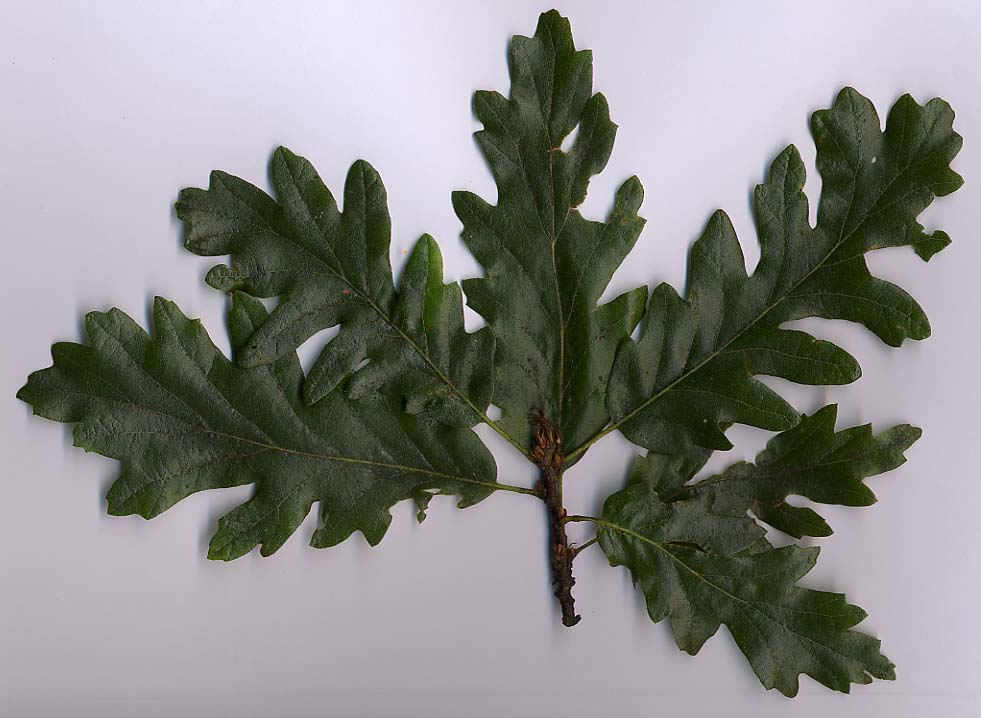 Turkey OakTurkey Oak · 3.1 mi
 Kells Augustinian PrioryHeritage attraction · 4.7 mi
Other information
Photo: National Inventory of Architectural Heritage · Website use allowed for educational or private purposes with source credit