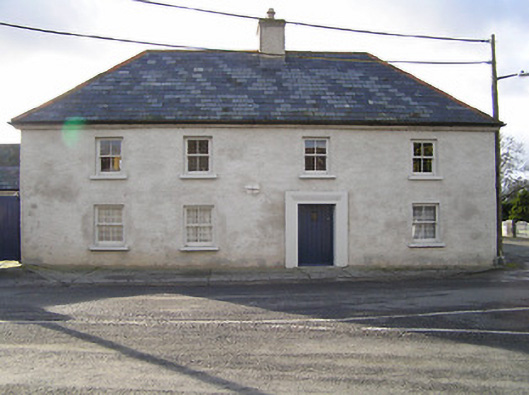
What is recorded here
Detached four-bay single-storey lobby entry farmhouse with half-dormer attic, extant 1839, on a rectangular plan; four-bay full-height rear (south) elevation. Restored, 2002-3. Replacement hipped slate roof with terracotta ridge tiles, lime rendered or roughcast off-central chimney stack having corbelled stepped capping supporting yellow terracotta tapered pots, pair of rooflights to rear (south) pitch, and cast-iron rainwater goods on rendered eaves retaining cast-iron downpipes. Replacement lime rendered or roughcast battered walls with cast-iron "Pattress" tie plate. Square-headed off-central door opening with cut-limestone threshold, and moulded surround framing replacement glazed timber boarded door. Square-headed window openings with concrete sills, and concealed dressings framing replacement two-over-two timber sash windows having part exposed sash boxes. Road fronted on a corner site with concrete footpath to front.
A farmhouse identified as an integral component of the vernacular heritage of County Kilkenny by such attributes as the compact rectilinear lobby entry plan form; the feint battered silhouette; the disproportionate bias of solid to void in the massing compounded by the very slight diminishing in scale of the widely spaced openings on each floor producing a feint graduated visual impression; and the high pitched roof showing a mottled slate finish.
This does not grant access. Most recorded buildings are privately owned; view them only from public ground unless the owner allows entry.
Places near here
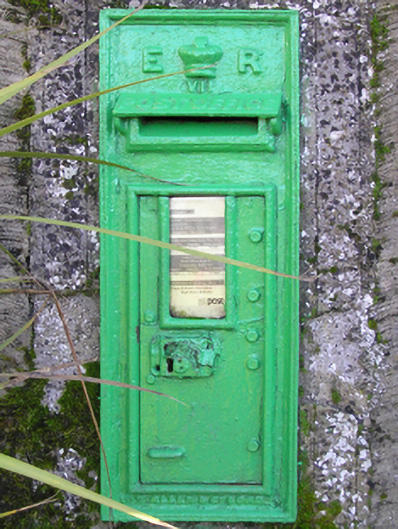 post boxpost box · 26 yd
 farm housefarm house · 29 yd
 Portal tomb in NewmarketPortal tomb · 620 yd
 Ecclesiastical enclosure in AghavillerEcclesiastical enclosure · 666 yd
 Aghaviller Castle (in ruins)Castle, tower house · 772 yd
 Castlemorris Pheasant LoopWalking route · 1685 yd
 Castlemorris WoodForest · 1713 yd
 Castle MorresCastle, unclassified · 1.0 mi
 Church (in Ruins), GraveyardChurch · 1.5 mi
 Carrickshock MemorialMonument · 1.8 mi
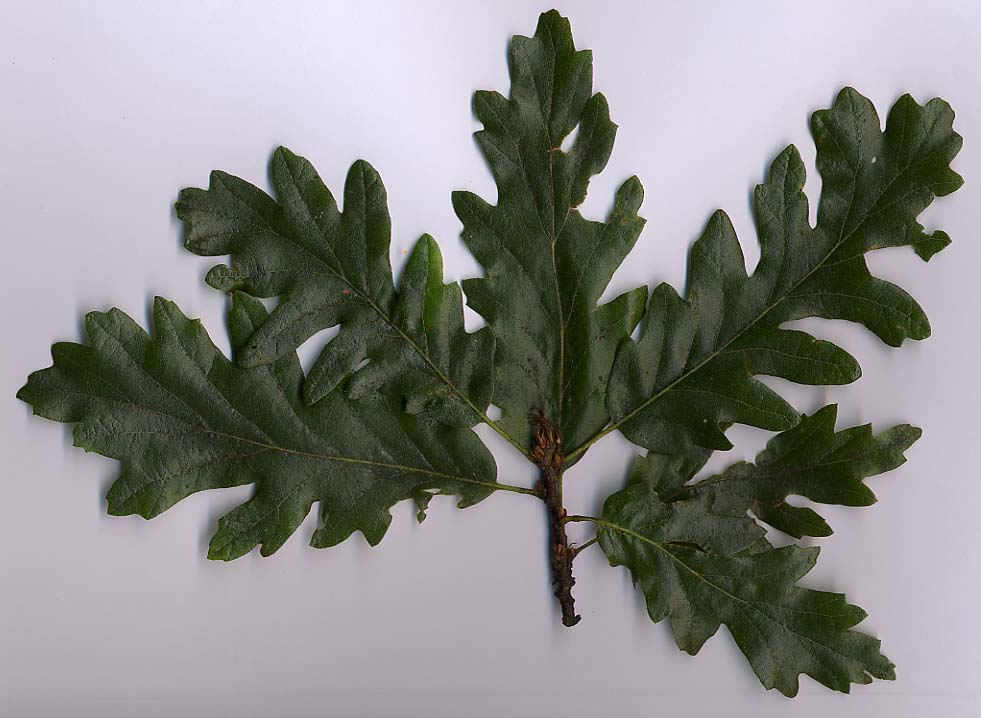 Turkey OakTurkey Oak · 3.1 mi
 Kells Augustinian PrioryHeritage attraction · 4.6 mi
Other information
Photo: National Inventory of Architectural Heritage · Website use allowed for educational or private purposes with source credit