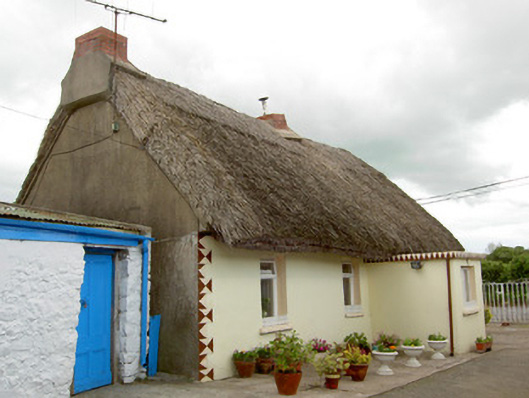
Places near here
Photo credits
- National Inventory of Architectural Heritage
- Graham Horn, Geograph · CC BY-SA 2.0
- MaktheStrife, Wikimedia Commons · CC BY-SA 4.0
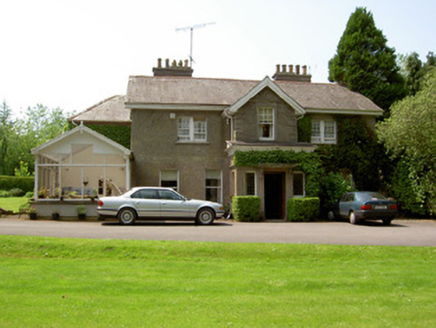 The ValeHouse · 488 yd
Explorer Tom The Vale in Murgasty, County Tipperary would win the county fair best-in-show award by simply standing there with its…
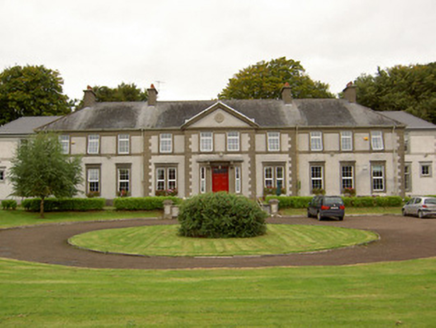 Mount SionSchool · 607 yd
Explorer Tom Mount Sion in Murgasty looks like it was built by a Christian Brother who really, really wanted a crown, with its fancy…
 Clanwilliam HouseHouse · 1166 yd
Explorer Tom Clanwilliam House in Murgasty is showing off that massive oriel window like it’s the only thing going on in Tipperary.…
 D. ToomeyHouse · 1166 yd
Explorer Tom D. Toomey in Murgasty once had a cow try to buy it with a single hoof print. The lettering on the fasciaboard says…
 Saint Mary's Church (Tipperary)Church/chapel · 1171 yd
Explorer Tom Saint Mary's Church in Murgasty had a fiddler play there all night until his bow caught fire. The graveyard gates were…
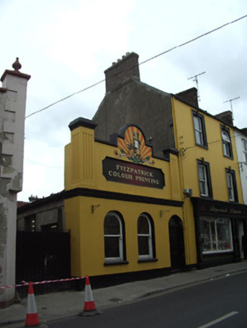 hall1179 yd
Explorer Tom Hall in Murgasty would tell a job interview that it has excellent arcading and zero references. It’s got a parapet…
 Kickham Band HallHospital/infirmary · 1190 yd
Explorer Tom Kickham Band Hall is sitting in Murgasty acting like it’s the coolest place to be, even though it hasn’t been…
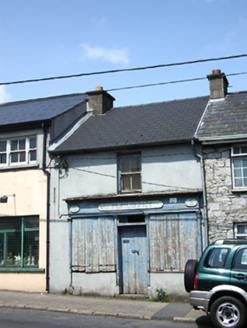 M. MurphyHouse · 1210 yd
Explorer Tom M. Murphy in Bohercrow has a hidden message in its stones that just says 'Please stop touching my timber shutters.'…
 granary1219 yd
Explorer Tom Granary in Murgasty is an imposing building where locals swear that if you whistle inside at night, the ghosts will…
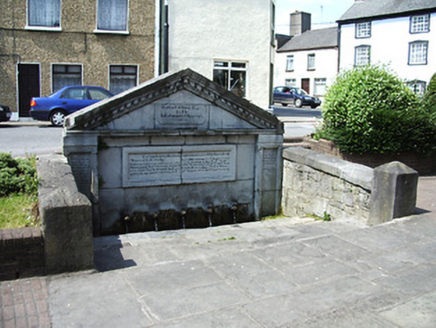 Church WellWell · 1255 yd
Explorer Tom Church Well’s least favourite visitor is definitely anyone who brings in a plastic cup, because it has standards, even…
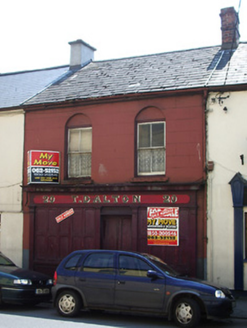 T. DaltonHouse · 1257 yd
Explorer Tom T. Dalton in Bohercrow is sick of being asked if it still sells anything because the answer is no, but people keep…
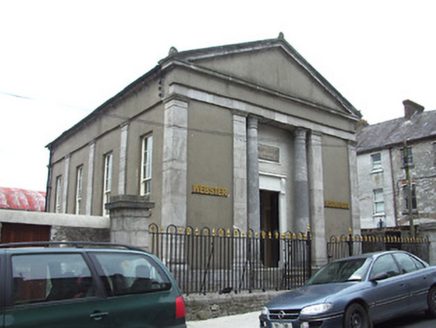 church/chapel1262 yd
Explorer Tom Church in Murgasty is built like a Greek temple, which is a bit odd for a small parish hall, don’t you think? The wind…
More historic places in County Tipperary · All of County Tipperary

What do you know about this place?Tap to add a comment or ask a question