
What is recorded here
Detached gable-fronted multiple-bay two-storey hall, built c.1840, remodelled in early twentieth century with Dutch style gable to front having oriel window. In former use as dysentery hospital and Temperance Hall. Pitched slate roof with rendered chimneystack, cast-iron rainwater goods, and having finials and moulded coping to gable and to flanking piers of façade. Painted rendered walls to front elevation with render quoins and random rubble stone walls to side elevations. Hipped slate roof and moulded cornice to timber sheeted oriel window, openings now boarded up. Square-headed openings throughout, having barred timber sliding sash windows and stone sills. Sheeted timber entrance door with plain overlight. Sheeted metal double-leaf door to north side.
This is an eye-catching structure, which retains much interesting fabric, despite its lack of maintenance. It is significant in its own right, but also for the various roles it played in the social history of the town. It contributes significantly to the architectural variety of the streetscape.
This does not grant access. Most recorded buildings are privately owned; view them only from public ground unless the owner allows entry.
Places near here
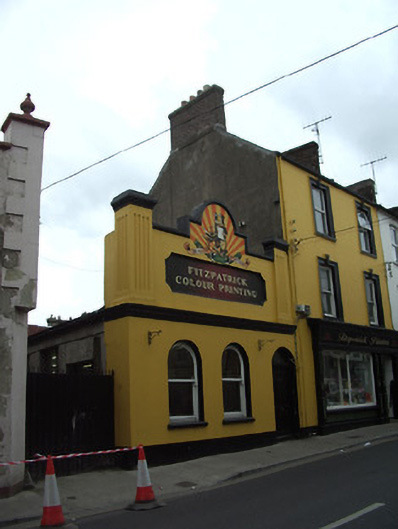 hallhall · 11 yd
 D. Toomeyhouse · 24 yd
 The Maid of ErinMemorial · 165 yd
 It's a long way to TippereryHeritage attraction · 183 yd
 Site of AbbeyReligious house, Augustinian friars · 304 yd
 IndicatedHoly well · 561 yd
 Mutton Pie HillCastle, motte · 845 yd
 MoatCastle, motte and bailey · 1210 yd
 I.R.A. 3rd. Tipperary Brigade MemorialMemorial · 1363 yd
 The RockViewpoint · 2.5 mi
 European ashEuropean ash · 2.7 mi
 Christ the KingViewpoint · 3.1 mi
Other information
Photo: MaktheStrife · CC BY-SA 4.0