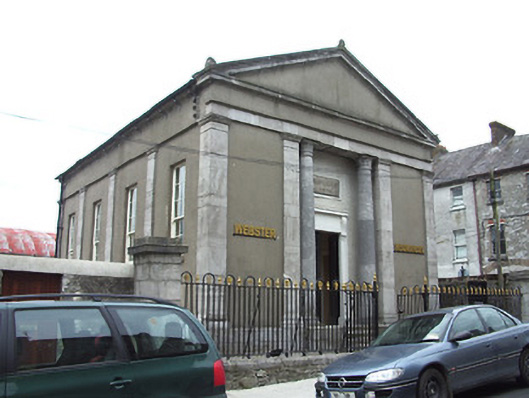
What is recorded here
Detached temple-style single-storey structure, dated 1844, with four-bay side elevations and having single-storey twentieth-century extension to rear. Formerly church and parish hall, now in use as offices. Pitched roof, covering not visible, to main block and pitched slate to extension, with cast-iron rainwater goods. Acroteria to east gable, rendered chimneystack to west. Pediment to front elevation with moulded limestone cornices, with rendered tympanum and frieze, and having coursed dressed limestone to cornice at east elevation. Rendered walls with cut limestone pilasters to all elevations and between windows of side elevations, having moulded capitals and bases. Coursed dressed limestone plinth. Square-headed window openings to side elevations with timber sliding sash nine-over-six pane windows, having dressed limestone sills. Recessed entrance bay to front elevation, flanked by stone columns with stylised leaf capitals, and having date plaque reading 'Scots Church A.D. 1844'. Square-headed entrance opening with painted rendered doorcase, having moulded canopy supported on fluted brackets, with plinth blocks and timber panelled double-leaf door, accessed by flight of limestone steps. Wrought and cast-iron railings and gate to front boundary on moulded limestone plinth and having dressed limestone piers to ends with carved limestone caps. Random rubble stone wall with rendered coping to north elevation.
This former church and parish hall, built in the form of a Greek Temple, retains its character and much interesting fabric intact. Rendering of the main wall surfaces has allowed the quality and diversity of the stone used to be accentuated. The symmetrical proportions of the design are visually pleasing and the structure as a whole has a compactness which must have lent itself well to the intimacy of a small community. It is significant also for its association with two prominent architectural figures of this era in Tipperary, William Tinsley, its architect and James K. Fahie, its builder.
This does not grant access. Most recorded buildings are privately owned; view them only from public ground unless the owner allows entry.
Places near here
 The Central Househouse · 45 yd
 The Maid of ErinMemorial · 62 yd
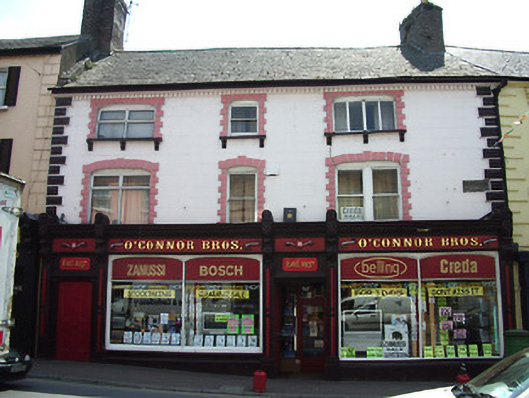 O'Connorhouse · 69 yd
 It's a long way to TippereryHeritage attraction · 250 yd
 Site of AbbeyReligious house, Augustinian friars · 280 yd
 IndicatedHoly well · 624 yd
 Mutton Pie HillCastle, motte · 869 yd
 MoatCastle, motte and bailey · 1297 yd
 I.R.A. 3rd. Tipperary Brigade MemorialMemorial · 1444 yd
 The RockViewpoint · 2.5 mi
 European ashEuropean ash · 2.7 mi
 Christ the KingViewpoint · 3.0 mi
Other information
Photo: National Inventory of Architectural Heritage · Website use allowed for educational or private purposes with source credit