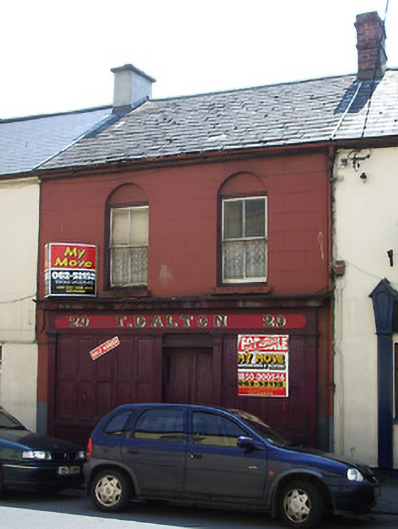
What is recorded here
Terraced two-bay two-storey house, built c. 1800, with shopfront. Pitched slate roof with red brick chimneystack, rendered eaves course and cast-iron rainwater goods. Painted ruled-and-lined rendered walls. Square-headed window openings to upper floor with blind arched recesses above, stone sills, and timber sliding sash two-over-two pane windows. Timber shopfront to ground floor with moulded box-style cornice over moulded cornice, hand-painted fasciaboard, pilasters with limestone plinth blocks and timber panelled stall risers. Unequal square-headed display windows with panelled shutters, flanking centrally-placed timber panelled double-leaf door and plain overlight.
This building is one of a highly recognisable type which is becoming increasingly rare in Ireland. It retains its form and scale intact, and is one of a group of three which contribute positively to the streetscape. Much significant and rare fabric remains, such as timber panelled shutters, and high quality craftsmanship is apparent in the beautifully-painted signboard.
This does not grant access. Most recorded buildings are privately owned; view them only from public ground unless the owner allows entry.
Places near here
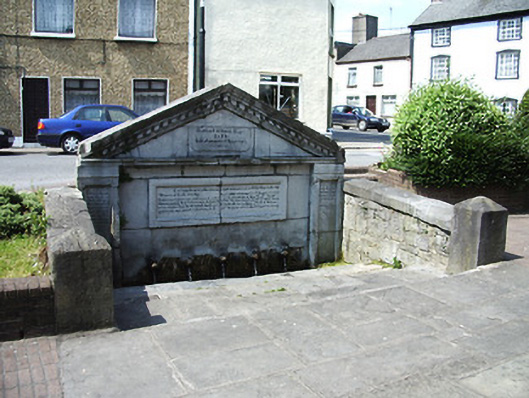 Church Wellwell · 21 yd
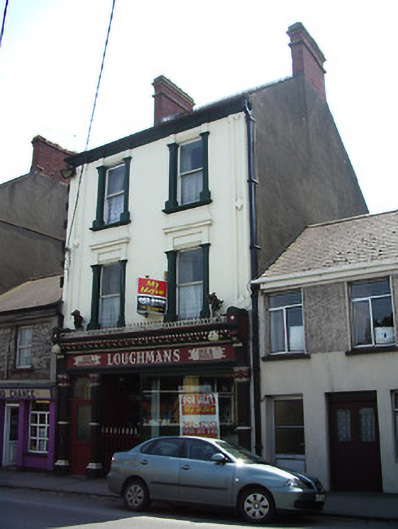 Loughmanshouse · 50 yd
 The Maid of ErinMemorial · 110 yd
 It's a long way to TippereryHeritage attraction · 379 yd
 Site of AbbeyReligious house, Augustinian friars · 385 yd
 IndicatedHoly well · 754 yd
 Mutton Pie HillCastle, motte · 803 yd
 MoatCastle, motte and bailey · 1321 yd
 I.R.A. 3rd. Tipperary Brigade MemorialMemorial · 1570 yd
 The RockViewpoint · 2.5 mi
 European ashEuropean ash · 2.8 mi
 Christ the KingViewpoint · 3.0 mi
Other information
Photo: National Inventory of Architectural Heritage · Website use allowed for educational or private purposes with source credit