What is recorded here
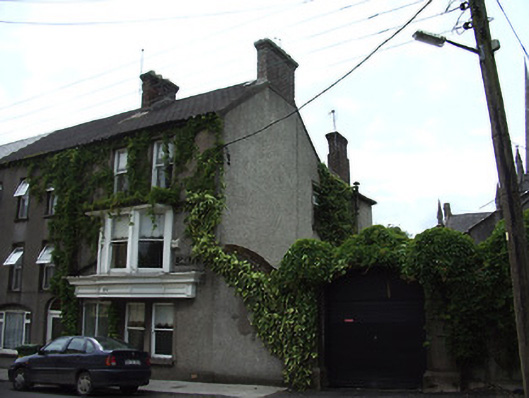
End-of-terrace two-bay three-storey house, built c.1860, with return to rear and canted oriel window. Pitched slate roof with red brick chimneystack and cast-iron rainwater goods. Pebble-dashed walls, with smooth render bands to quoins and plinth and having decorative shield and lozenge detailing. Square-headed window openings with decorative render surrounds and having wrought-iron sill guards to ground floor. Rendered sills, with moulded continuous sill course to second floor. Timber sliding sash one-over-one pane windows. Timber frame to oriel with moulded cornice to flat roof, covering not visible and supported on full-width timber cornice with panelling to frieze. Recessed entrance opening with encaustic tilework to pavement. Square-headed door opening, having timber panelled door and overlight, with uPVC outer door.
This attractive, tall house is notable for its wide oriel window to the first floor, supported on a heavy moulded cornice. The retention of timber sash windows to the front facade considerably enhances the visual and architectural heritage quality of the building, which is the end house of a terrace.
This does not grant access. Most recorded buildings are privately owned; view them only from public ground unless the owner allows entry.
Places near here
 Saint Mary's Church (Tipperary)church/chapel · 62 yd
 D. Toomeyhouse · 80 yd
 The Maid of ErinMemorial · 147 yd
 It's a long way to TippereryHeritage attraction · 272 yd
 Site of AbbeyReligious house, Augustinian friars · 365 yd
 IndicatedHoly well · 650 yd
 Mutton Pie HillCastle, motte · 779 yd
 MoatCastle, motte and bailey · 1207 yd
 I.R.A. 3rd. Tipperary Brigade MemorialMemorial · 1446 yd
 The RockViewpoint · 2.5 mi
 European ashEuropean ash · 2.7 mi
 Christ the KingViewpoint · 3.1 mi
Other information
Photo: National Inventory of Architectural Heritage · Website use allowed for educational or private purposes with source credit