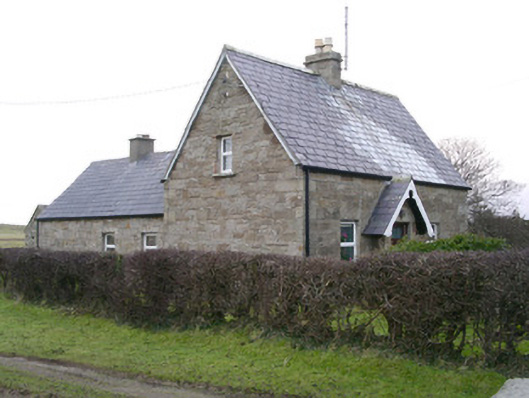
What is recorded here
Detached three-bay single-storey with attic limestone house, built c. 1840. T-plan with single-storey central return to rear (west). Pitched slate roofs, clay ridge tiles, stone corbelled chimneystack with clay pots to main house, projecting painted timber eaves and bargeboards (decorative to porch), cast-iron rainwater goods. Roughly-coursed squared rubble walling. Square-headed window openings, rubble stone voussoirs, stone sills, uPVC casement windows. Square-headed door opening, hardwood half-glazed door c. 1990. Set back from main road, concrete perimeter paths, stone boundary walls, boundary hedges, stone gate piers, round-bar wrought-iron hooped gates. Outbuilding to rear with rubble stonework and pitched corrugated-asbestos roof.
This modest and delightful house is well-proportioned with porch canopy, steeply-pitched roof and rear return building all contributing to the composition. Natural materials such as slate and locally-sourced stone further enhance its appearance.
This does not grant access. Most recorded buildings are privately owned; view them only from public ground unless the owner allows entry.
Places near here
 Unbaptised Children MonumentMemorial · 330 yd
 Classiebawn WoodsWood · 644 yd
 IndicatedEnclosure · 699 yd
 Classiebawn Castlegate lodge · 765 yd
 Enclosure in BunduffEnclosure · 1252 yd
 Mullaghmore Harbourharbour/dock/port · 1641 yd
 assassination of Louis Mountbatten, 1st Earl Mountbatten of Burmaassassination · 1.0 mi
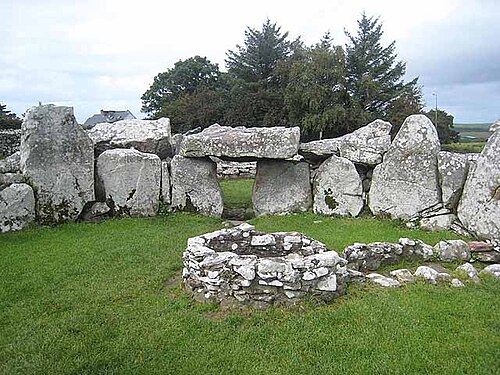 Creevykeel Court TombNeolithic court tomb · 1.2 mi
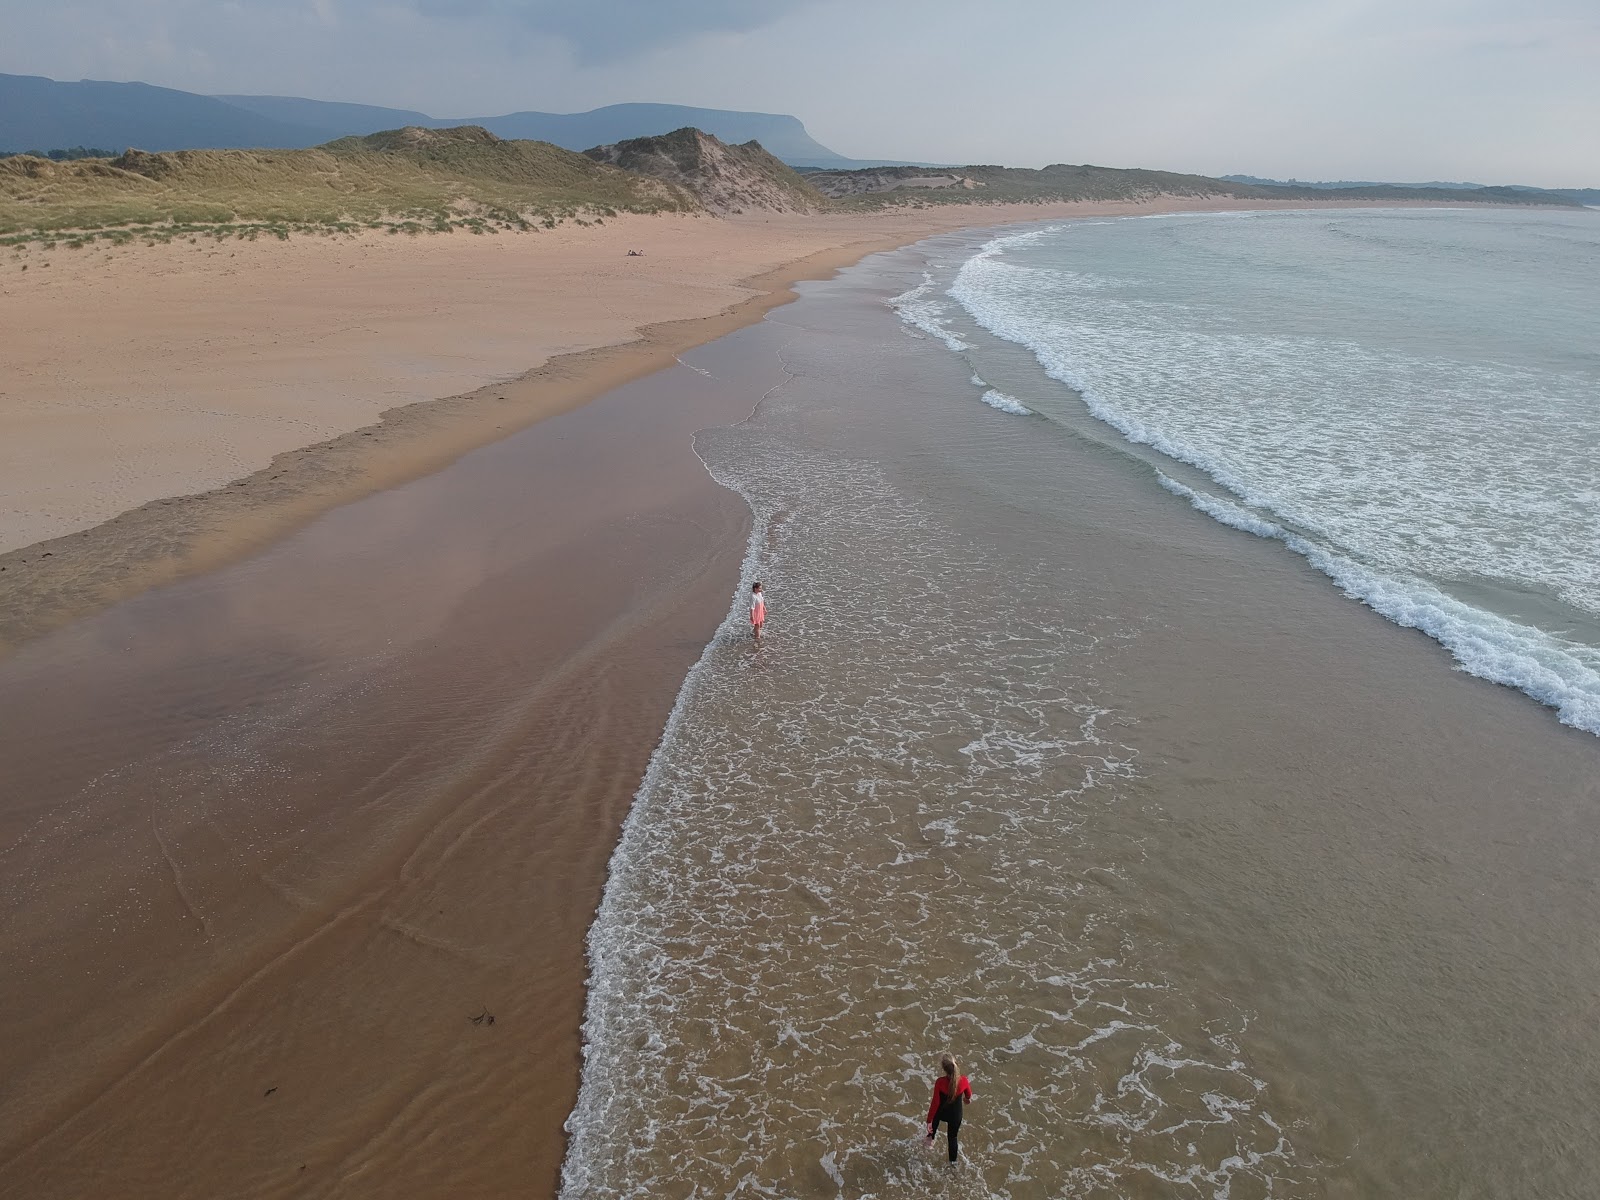 Trawalua StrandBeach / strand · 1.2 mi
 Mullaghmore HeadVisitor information · 1.4 mi
 Wild Atlantic Way: Mullaghmore HeadVisitor information · 1.4 mi
 Connors IslandIsland · 3.8 mi
Other information
Photo: National Inventory of Architectural Heritage · Website use allowed for educational or private purposes with source credit