
What is recorded here
Detached multi-bay two-storey stone gatelodge, built c. 1880. Square tower to south-east, single-pitched roofed extension c. 2000 to rear, single-pitched porch in angle between tower and east elevation, two-stage tower with steeply-pitched pyramidal roof to north-west. Pitched slate roofs, clay ridge tiles to main building, lead capped ridges to tower, ashlar rock-faced stone corbelled chimneystack with chamfered cap and yellow clay pots, painted carved decorative timber bargeboards, moulded timber and wrought-iron finials, profiled extruded aluminium gutters on exposed painted timber rafter ends. Roughly-squared rubble limestone walling, dressed ashlar quoins, chamfered ashlar limestone plinth. Square-headed window openings, ashlar limestone chamfered reveals, flush sills, stone lintels, varnished one-over-one timber sash windows. Square-headed door opening, ashlar limestone dressings, stop-chamfered reveals, chamfered lintel on splayed corbels, varnished timber door with six moulded panels. Located to north of gatescreen with central carriage entrance flanked by pedestrian openings, drive leading to Classiebawn Castle, dry stone boundary walls, ashlar stone gate piers with flush canted caps, steel gates.
This delightful gate lodge with miniature tower echoes the Scottish Baronial style of the main house. It has good-quality stonework and extravagantly-modelled bargeboards combining to create a harmonious whole with the adjacent estate entrance gatescreen. The modern lean-to extension to the rear has been carefully considered and executed.
This does not grant access. Most recorded buildings are privately owned; view them only from public ground unless the owner allows entry.
Places near here
 IndicatedEnclosure · 244 yd
 Unbaptised Children MonumentMemorial · 439 yd
 Mullaghmore Harbourharbour/dock/port · 1086 yd
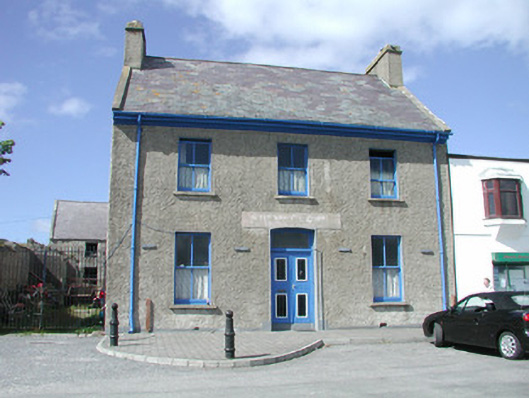 J.P. McGloinhouse · 1165 yd
 assassination of Louis Mountbatten, 1st Earl Mountbatten of Burmaassassination · 1203 yd
 Classiebawn WoodsWood · 1239 yd
 Mullaghmore HeadVisitor information · 1623 yd
 Wild Atlantic Way: Mullaghmore HeadVisitor information · 1623 yd
 Enclosure in BunduffEnclosure · 1738 yd
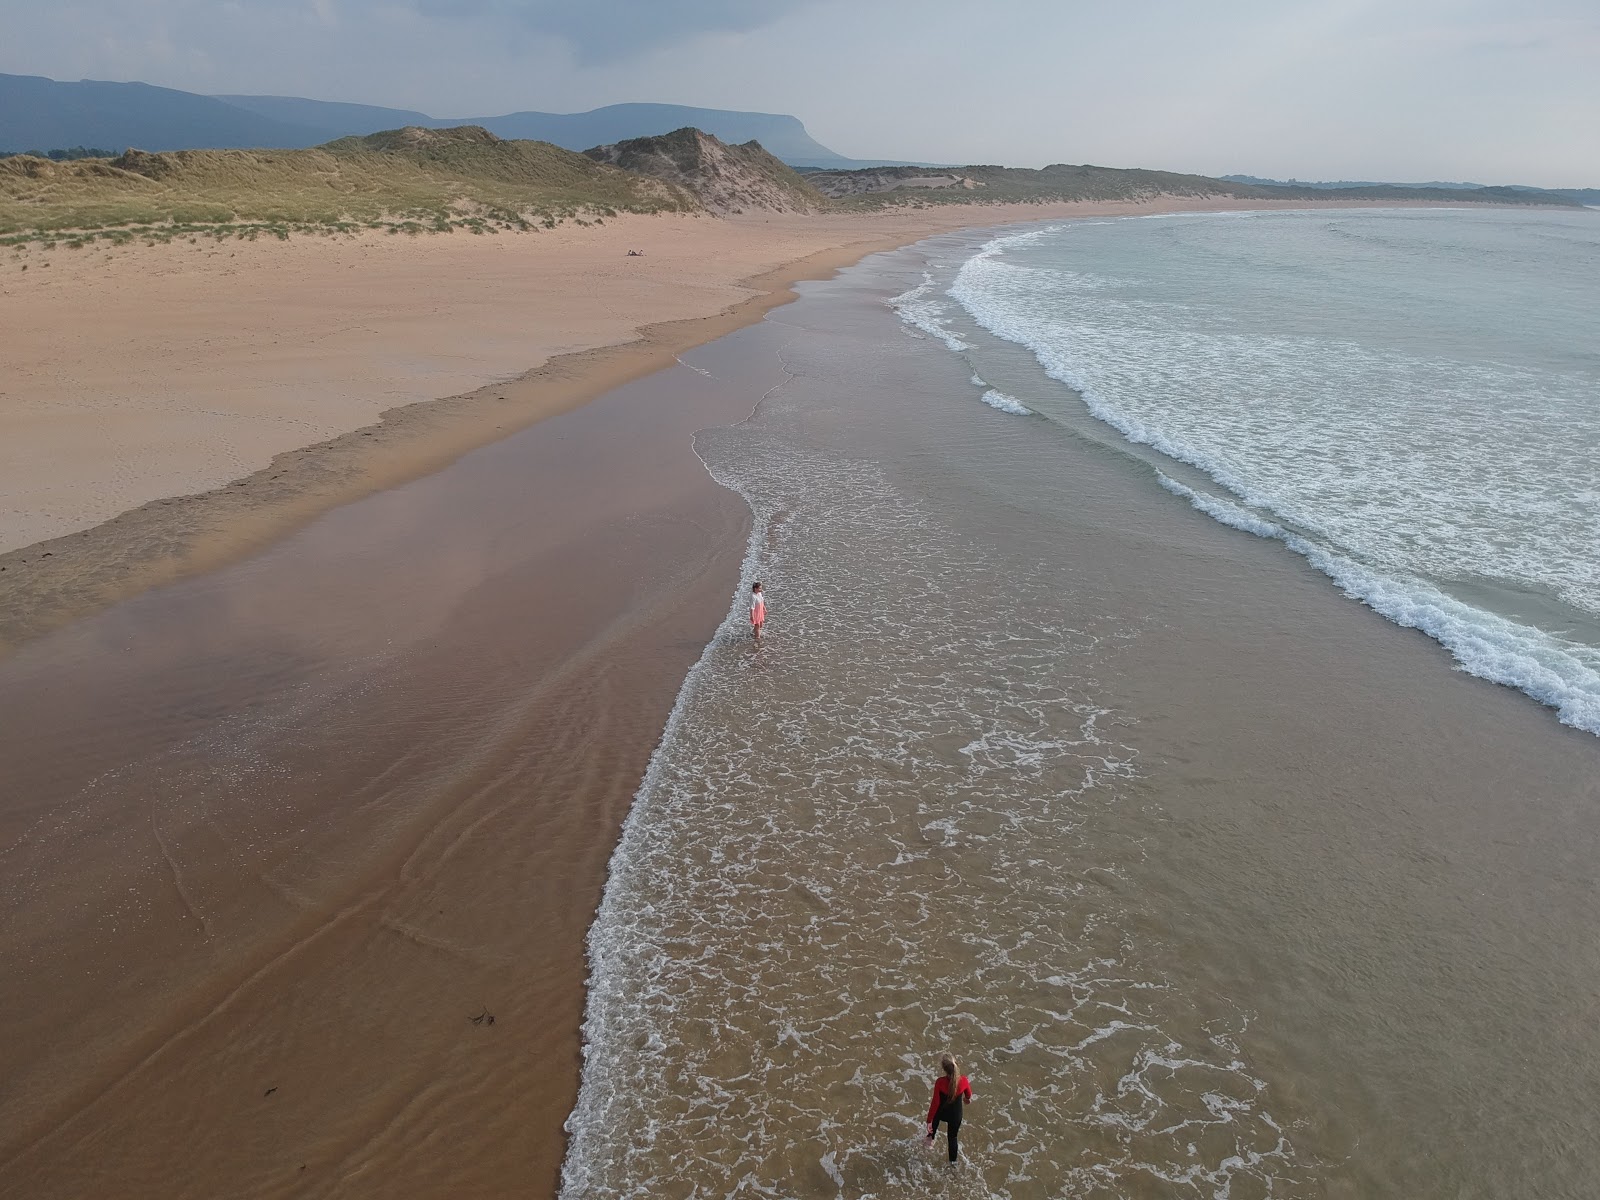 Trawalua StrandBeach / strand · 1.4 mi
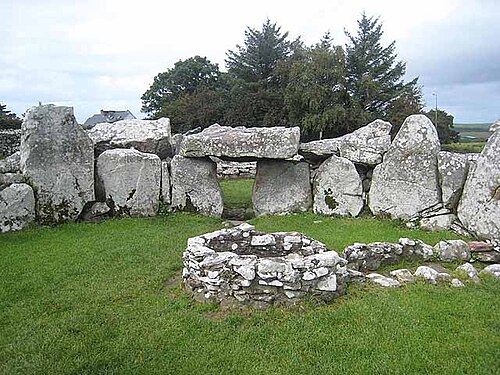 Creevykeel Court TombNeolithic court tomb · 1.6 mi
 Connors IslandIsland · 4.0 mi
Other information
Photo: Suzanne Mischyshyn · CC BY-SA 2.0