What is recorded here
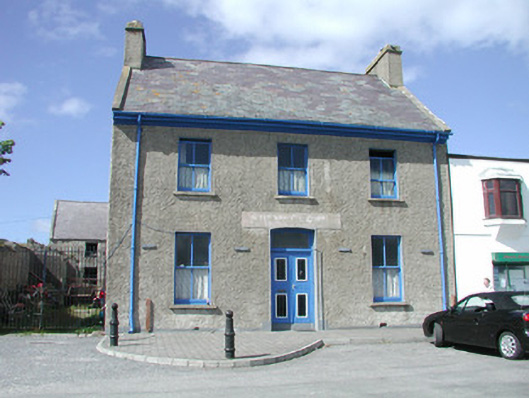
Attached three-bay two-storey rendered house,built c. 1870, formerly public house. Single storey lean-to extension to rear c. 1970. Pitched slate roof, clay ridge tiles, unpainted smooth-rendered corbelled chimneystacks, concrete verge cappings, half-round cast-iron gutters, painted timber projecting eaves fascia and soffit. Unpainted roughcast walling, smooth-rendered panel above door with hand-painted sign for former retail premises, painted smooth-rendered plinth. Square-headed window openings, smooth-rendered slightly-projecting reveals, unpainted limestone sills, painted two-over-two timber sash windows. Segmental-headed entrance door opening, smooth-rendered slightly-projecting reveals, plain-glazed overlight, painted timber double doors each with two panels. Street-fronted, wrought-iron gates to south leading to rear yard, two-storey rubble stone outbuilding with pitched slate roof to rear, high rubble stone wall to south boundary, lower to-storey flat-roofed building to north.
This former public house is now in use as a private home but continues to display evidence of its former use in the faded sign above the front door. This property retains its original fenestration and shop door. It makes a very valuable contribution to the character of the steetscape.
From the Buildings of Ireland (National Inventory of Architectural Heritage) record 32301001
This does not grant access. Most recorded buildings are privately owned; view them only from public ground unless the owner allows entry.
Places near here
Photo credits
- NTF30, Wikimedia Commons · CC BY-SA 4.0
- N Chadwick, Geograph · Creative Commons Attribution-ShareAlike 2.0
- National Inventory of Architectural Heritage
- N Chadwick, Geograph · CC BY-SA 2.0
- Gerd Eichmann, Wikimedia Commons · CC BY-SA 4.0
- Oliver Dixon, Wikimedia Commons · CC BY-SA 2.0
- Rob Hurson, Wikimedia Commons · CC BY-SA 4.0
- Ian Rob, Geograph · CC BY-SA 2.0
 assassination of Louis Mountbatten, 1st Earl Mountbatten of BurmaAssassination · 47 yd
 Mullaghmore HarbourHarbour/dock/port · 129 yd
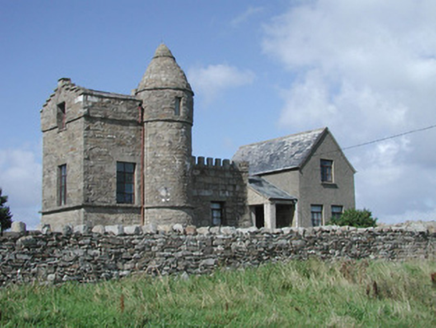 The Round TowerWatch tower · 610 yd
 Wild Atlantic Way: Mullaghmore HeadVisitor information · 1131 yd
 Mullaghmore HeadVisitor information · 1133 ydUnbaptised Children MonumentMemorial · 1505 yd
 Classiebawn CastleCastle · 1.1 mi
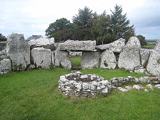 Creevykeel Court TombNeolithic court tomb · 2.0 mi
 Giants GravesCourt tomb · 2.0 mi
 Creevykeel burial moundArchaeological place · 2.0 mi
 TievebaunMountain / peak · 6.0 mi
 Streedagh BeachBeach / strand · 6.1 mi
More historic places in County Sligo · All of County Sligo
What do you know about this place?