What is recorded here
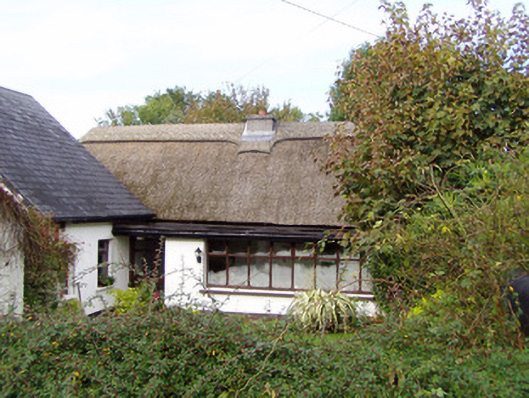
Detached three-bay single-storey vernacular house, built c. 1800, having recent flat-roof porch to front and slightly lower single-bay addition to west end. Pitched thatched roof with recent brick chimneystack. Pitched corrugated-iron roof to addition. Painted roughcast rendered walls. Square-headed two-over-two pane timber sliding sash windows to rear with painted stone sills. Entrance obscured by recent addition. Square-profile painted rendered piers to east.
This house, with its irregular fenestration reflecting the interior plan of the structure, is typical of vernacular architecture. Although extended to the front, the rear remains substantially unaltered. The small, simple timber sash windows, rounded corners and simple finishes are all traditional features in thatched dwellings.
This does not grant access. Most recorded buildings are privately owned; view them only from public ground unless the owner allows entry.
Places near here
 Labbacallee Househouse · 725 yd
 Cist in Sheepwalk EastCist · 748 yd
 LabbacalleeWedge tomb · 1199 yd
 IndicatedCountry house · 1361 yd
 GarraunigerinaghCastle(inRuins) (1936)*Castle, tower house · 1.0 mi
 Ballynahow Castle (in Ruins)Castle, tower house · 1.3 mi
 St Dominick's WellSpring · 2.0 mi
 Graveyard in BoherashGraveyard · 2.1 mi
 Graveyard in FermoyGraveyard · 2.8 mi
 Corrin WoodsWood · 3.8 mi
 Ballybrack WoodForest · 3.9 mi
 Blackwater (Avondhu) WayWalking route · 4.2 mi
Other information
Photo: National Inventory of Architectural Heritage · Website use allowed for educational or private purposes with source credit