
What is recorded here
Detached four-bay single-storey house, built c.1940, having flat-roofed extension to rear (north-west). Pitched pantile roof with rendered chimneystacks and cast-iron rainwater goods. Rendered walls throughout. Square-headed window openings with render sills and six-over-six pane timber sliding sash windows.…
Read the whole record
From the Buildings of Ireland (National Inventory of Architectural Heritage) record 20909637
Places near here
Photo credits
- National Inventory of Architectural Heritage
- Jonathan Thacker, Geograph · CC BY-SA 2.0
- Xx78900, Wikimedia Commons · CC BY-SA 4.0
- Neville Goodman, Geograph · CC BY-SA 2.0
- Vadim Manuylov, Wikimedia Commons · CC BY-SA 3.0
- Neville Goodman, Geograph · Creative Commons Attribution-ShareAlike 2.0
 tunnel464 yd
 worker's house614 yd
 gate lodge664 yd
 Kilpatrick HouseGate lodge · 1468 yd
 Downdaniel Castle (in Ruins)Castle, tower house · 1.1 mi
Explorer Tom Downdaniel Castle in Ardnaclug sits on the bank of the Bandon River. Half of it is standing to four storeys, which is impressive for an old tower house. The walls are thinner on one side, weirdly enough!
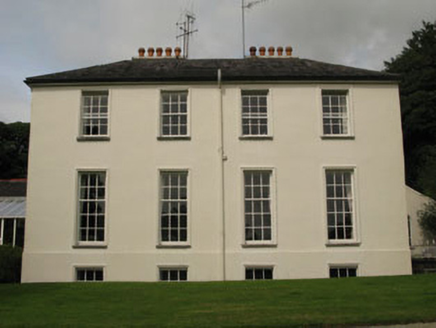 Dundaniel HouseCountry house · 1.1 mi
 Knockbrogan FarmFarm house · 1.2 mi
 Brinny Church of Ireland ChurchChurch/chapel · 1.3 mi
 Church in BrinnyChurch · 1.3 mi
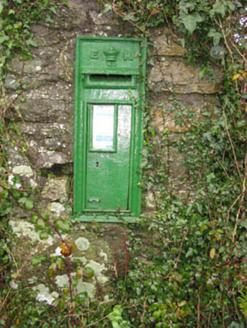 post box1.3 mi
 Monterey Cypress1.3 mi
 Kilpadder Burial Ground (Site of)Burial ground · 2.3 mi
Explorer Tom Kilpadder Burial Ground in Dromkeen, County Cork is hiding in the pasture under heavy overgrowth. It's not even on the old maps, so nobody knows who's buried where. Watch out for the bushes!
More historic places in County Cork · All of County Cork

What do you know about this place?Tap to add a comment or ask a question