
What is recorded here
Pair of semi-detached three-bay single-storey former workers' houses, built 1830, having extensions to rear (north-west). Pitched slate roofs with rendered chimneystacks and uPVC rainwater goods. Rubble stone walls. Square-headed window openings with tripartite windows with two-over-two and one-over-one pane timber sliding sash windows to north-eastern house and replacement windows to south-western house. Segmental-headed openings to recessed porches, having brick voussoirs. Square-headed door openings to porches having glazed timber doors, side lights and limestone thresholds.
A pair of former estate workers' houses previously associated with Woodlands House, which is a reminder of the scale and grandeur of the demesne in the past. Probably modified in the early twentieth century, the retention of the slate roofs and timber sliding sash windows adds much to its character and charm.
From the Buildings of Ireland (National Inventory of Architectural Heritage) record 20909640
This does not grant access. Most recorded buildings are privately owned; view them only from public ground unless the owner allows entry.
Places near here
 gate lodge71 yd
 tunnel606 yd
 tunnel953 yd
 Downdaniel Castle (in Ruins)Castle, tower house · 1395 yd
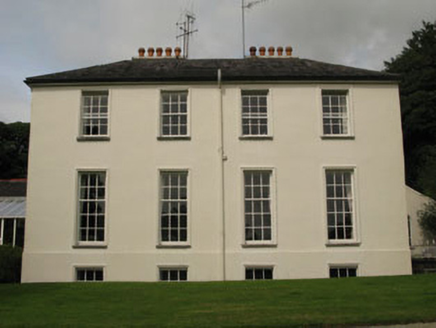 Dundaniel HouseCountry house · 1407 yd
 Dundaniel HouseGate lodge · 1615 yd
 Brinny Church of Ireland ChurchChurch/chapel · 1.0 mi
 Church in BrinnyChurch · 1.0 mi
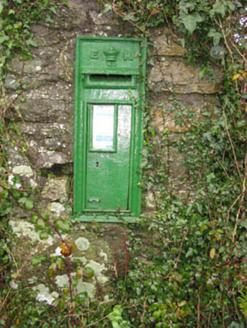 post box1.1 mi
 Monterey Cypress1.1 mi
 Kilpadder Burial Ground (Site of)Burial ground · 2.1 mi
 Castle BernardRuins · 3.4 mi
Pictures: National Inventory of Architectural Heritage; Ralph Rawlinson, Geograph · CC BY-SA 2.0; Jonathan Thacker, Geograph · CC BY-SA 2.0; Xx78900, Wikimedia Commons · CC BY-SA 4.0; Neville Goodman, Geograph · CC BY-SA 2.0; Vadim Manuylov, Wikimedia Commons · CC BY-SA 3.0; Neville Goodman, Geograph · Creative Commons Attribution-ShareAlike 2.0; Mike Searle, Geograph · CC BY-SA 2.0
More historic places in County Cork · All of County Cork
What do you know about this place?