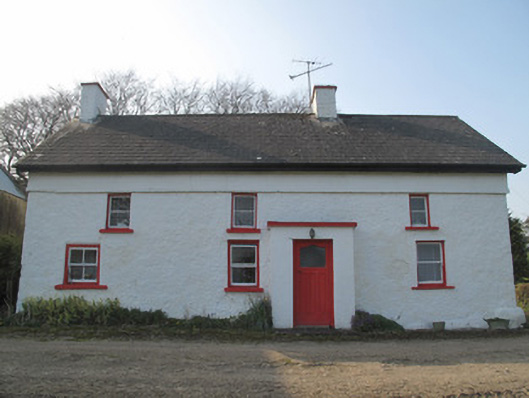
What is recorded here
Four-bay two-storey house, built c.1800, having flat-roofed windbreak to front (south-east) elevation. Pitched slate roof with rendered chimneystacks, cast-iron rainwater goods and timber bargeboards. Roughcast rendered walls with smooth render eaves course, indicating historical raising of roof. Stepped rendered…
Read the whole record
From the Buildings of Ireland (National Inventory of Architectural Heritage) record 41400310
Places near here
Photo credits
- National Inventory of Architectural Heritage
- Maker not stated on source page, www.pinterest.com
- Fintan McTiernan; published by Monaghan GAA, www.flickr.com
- Kenneth Allen, Geograph · CC BY-SA 2.0
- Maker not stated on source page, tr.pinterest.com
- Maker not stated on source page, en.wikipedia.org
- Kenneth Allen, Wikimedia Commons · CC BY-SA 2.0
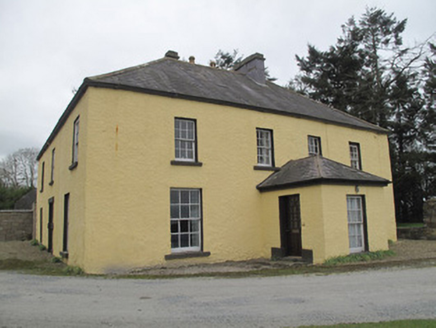 Dungillick HouseHouse · 495 yd
Explorer Tom Dungillick House would survive a zombie attack by locking its sliding sash windows and waiting for them to give up. The…
 Fairy fort / earthen ringfort in DunmadiganFairy fort / earthen ringfort · 766 yd
Explorer Tom Fairy fort / earthen ringfort in Dunmadigan brags about surviving a massive storm back in the day without losing a…
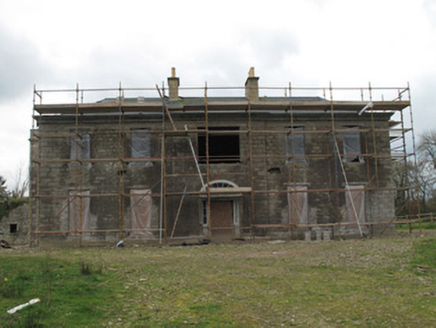 Fort SingletonHouse · 1138 yd
Explorer Tom The Lodge in Glaslough is the first thing you see when you enter Castle Leslie, which makes it the bouncer for the…
 St Mellans Park, Truagh GaelsGAA ground · 1736 yd
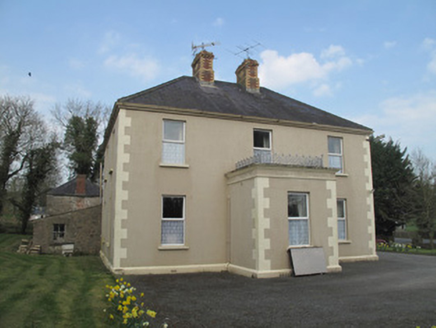 Saint Joseph'sPresbytery/parochial/curate's house · 1.1 mi
Explorer Tom Saint Joseph's in Mullabryan is run by a very stern imaginary dog. The polychrome chimneys are fancy, but the real boss…
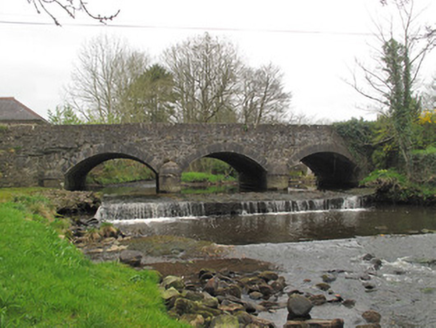 bridge1.3 mi
Explorer Tom Bridge in Derrynashallog has cut-waters that look like they were carved by someone with a grudge against floods. Rumor…
 Catholic Church of the Holy FamilyChurch/chapel · 1.3 mi
Explorer Tom Catholic Church of the Holy Family is hiding a scandal from 1820 involving a bell that rang too loudly during a sermon.…
 The Blue BridgeBridge · 1.3 mi
Explorer Tom The Blue Bridge gave up chocolate for Lent but kept its blue paint, which is very cheeky of it. It’s near an old…
 Fairy fort / earthen ringfort in KillakeadyFairy fort / earthen ringfort · 1.4 mi
Explorer Tom Killakeady’s fort hums a low, spooky tune at midnight, like a tuba with a cold. I swear I heard it singing opera once.…
 Fairy fort / earthen ringfort in Cornacreeve (trough By.)Fairy fort / earthen ringfort · 1.5 mi
Explorer Tom This Cornacreeve fort handles nosy neighbours by growing extra thick furze bushes so they can’t get a good look inside…
 Páirc Naomh Oilibhéar Pluincéid, EmyvaleGAA ground · 1.9 mi
 Emy LoughPark · 1.9 mi
Explorer Tom Emy Lough claims to be older than the concept of time itself, which is a bold statement for something that mostly just…
More historic places in County Monaghan · All of County Monaghan

What do you know about this place?Tap to add a comment or ask a question