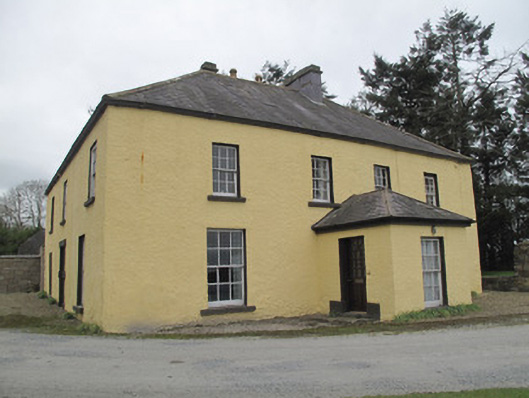
Places near here
Photo credits
- National Inventory of Architectural Heritage
- Kmcnamee, Wikimedia Commons · CC BY-SA 4.0
- Kenneth Allen, Wikimedia Commons · CC BY-SA 2.0
- Wsiegmund, Wikimedia Commons · CC BY 2.5
- Vyacheslav Argenberg from Seattle, WA, USA, Wikimedia Commons · CC BY 2.0
- Kenneth Allen, Geograph · CC BY-SA 2.0
- Andreas F. Borchert, Wikimedia Commons · CC BY-SA 3.0 de
- Raymond Okonski, Wikimedia Commons · CC BY-SA 2.0
- Brian Lenehan, Geograph · CC BY-SA 2.0
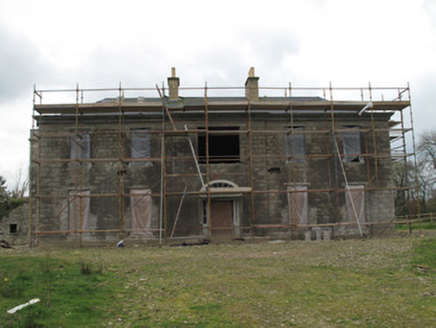 Fort SingletonHouse · 1575 yd
Explorer Tom The Lodge in Glaslough is the first thing you see when you enter Castle Leslie, which makes it the bouncer for the…
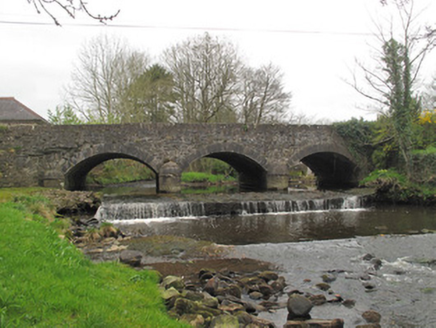 bridge1738 yd
Explorer Tom Bridge in Derrynashallog has cut-waters that look like they were carved by someone with a grudge against floods. Rumor…
 St Mellans Park, Truagh GaelsGAA ground · 1.1 miPáirc Naomh Oilibhéar Pluincéid, EmyvaleGAA ground · 1.6 mi
 Emy LoughPark · 1.7 mi
Explorer Tom Emy Lough claims to be older than the concept of time itself, which is a bold statement for something that mostly just…
 Sitka Spruce3.8 mi
Explorer Tom Sitka Spruce in County Monaghan has been the subject of enough parish arguments to fill a library, probably because…
 Caucasian Fir3.8 mi
Explorer Tom Caucasian Fir in County Monaghan is standing there looking like it wandered off from a forest in the Caucasus and…
 Sliabh Beagh WayWalking route · 5.0 mi
Explorer Tom Sliabh Beagh Way is stuck in a fairy dispute over who gets to park their little wicker cart on the ridge, causing a…
 Monaghan County MuseumMuseum · 6.7 mi
Explorer Tom Monaghan County Museum has brought thousands of objects into the town's Peace Campus, where border stories belong to…
 Sliabh Beagh Hotel and Tourism CentreVisitor information · 6.9 mi
Explorer Tom Sliabh Beagh Hotel and Tourism Centre thinks Dublin tourists are just fancy versions of tourists, which is technically…
 Rossmore MonumentMemorial · 6.9 mi
Explorer Tom Rossmore Monument in County Monaghan is holding a fake world record for being the most over-the-top tribute to a…
 Old Cross SquareMonument · 7.0 mi
Explorer Tom Old Cross Square in County Monaghan is playing hard to get, standing there since the seventeenth century without even…
More historic places in County Monaghan · All of County Monaghan

What do you know about this place?Tap to add a comment or ask a question