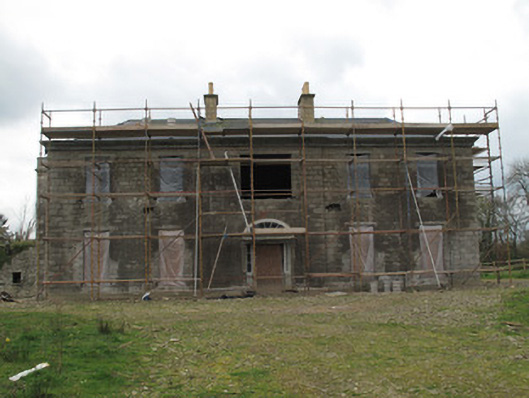
Places near here
Photo credits
- National Inventory of Architectural Heritage
- Kenneth Allen, Geograph · CC BY-SA 2.0
- Kenneth Allen, Wikimedia Commons · CC BY-SA 2.0
- Wsiegmund, Wikimedia Commons · CC BY 2.5
- Vyacheslav Argenberg from Seattle, WA, USA, Wikimedia Commons · CC BY 2.0
- Andreas F. Borchert, Wikimedia Commons · CC BY-SA 3.0 de
- Raymond Okonski, Wikimedia Commons · CC BY-SA 2.0
- Brian Lenehan, Geograph · CC BY-SA 2.0
- Colin Park, Geograph · CC BY-SA 2.0
- James O'Neill, Wikimedia Commons · CC BY-SA 4.0
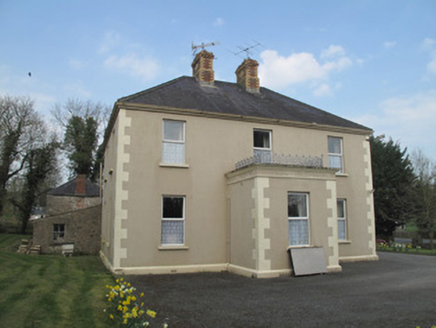 Saint Joseph'sPresbytery/parochial/curate's house · 959 yd
Explorer Tom Saint Joseph's in Mullabryan is run by a very stern imaginary dog. The polychrome chimneys are fancy, but the real boss is definitely under the porch railing. Stand on the spot and imagine the bark.
 Catholic Church of the Holy FamilyChurch/chapel · 1306 yd
Explorer Tom Catholic Church of the Holy Family is hiding a scandal from 1820 involving a bell that rang too loudly during a sermon. The barn-style shape makes it look like it’s sleeping in its clothes. Get a photo with your arms crossed.
 Emy LoughPark · 2.4 mi
 Sitka Spruce4.4 mi
 Caucasian Fir4.4 mi
 Sliabh Beagh WayWalking route · 4.9 mi
 Sliabh Beagh Hotel and Tourism CentreVisitor information · 7.2 mi
 Monaghan County MuseumMuseum · 7.6 mi
 Rossmore MonumentMemorial · 7.8 mi
 Old Cross SquareMonument · 7.9 mi
 Slieve Beagh se TopMountain / peak · 8.4 mi
 Battle site: battle of benburb in DeerycreevyBattle Site: Battle of Benburb · 9.2 mi
Explorer Tom Battle of Benburb site in Deerycreevy would order double chips with extra gravy to celebrate winning against all odds. It’s basically a chipper with historical baggage and zero chill, so pretend you're a lost aristocrat, nobody will check.
More historic places in County Monaghan · All of County Monaghan

What do you know about this place?Tap to add a comment or ask a question