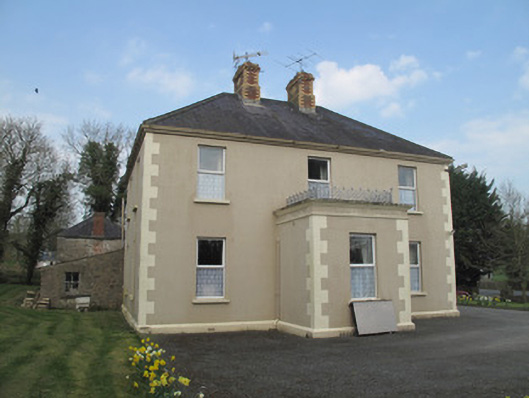
What is recorded here
Detached three-bay two-storey presbytery, built c.1880, having two-storey return to rear (north), and porch to front (south) elevation. Hipped slate roof, pitched to return, with polychrome brick chimneystacks, cast-iron rainwater goods and moulded render eaves course. Ruled-and-lined rendered walls having render plinth course and painted tooled stone block-and-start quoins. Render string course and corniced parapet to porch, having decorative cast-iron railing. Square-headed window openings throughout, with painted masonry sills and replacement uPVC windows. Square-headed door opening to east elevation of porch, having chamfered render surround, timber panelled door and overlight with frosted glass decoration. Enclosed yard to rear of house having two-bay two-storey outbuilding with hipped slate roof, red brick chimneystack, and cast-iron rainwater goods. Rendered coursed rubble walls and square-headed window openings having render sills and two-over-two pane timber sliding sash window and timber battened panel to first floor, timber casement windows to ground floor, red brick surrounds to windows to rear (west) elevation, square-headed door openings with timber battened doors. Lean-to roofed outbuilding adjoining rear of house, having monopitch slate roof, rendered coursed rubble limestone walls, square-headed openings having two-over-two pane timber sliding sash windows and render sills, and square-headed vehicular door opening to front with timber panelled door. Coursed roughly squared limestone walls having render capping enclosing yard, pair of square-profile rusticated limestone piers with render capping, gate absent. Gateway to south-east of house comprising pair of decorative cast-iron piers flanking double-leaf wrought-iron gate, roughcast rendered walls having render capping terminating in pair of square-profile roughcast rendered piers.
This modestly-proportioned presbytery forms part of an associated group with the adjacent Ballyosion Church, its decorative overlight indicative of its ecclesiastical status. A sense of symmetry is created by the fenestration, central chimneystacks, central porch and return. The decorative features, including wrought-iron railings to the porch and the polychrome brick chimneystacks which are characteristic of County Monaghan architecture, enliven the building and create a sense of subtle grandeur. The well-executed gateway adds to this sense, providing artistic interest and demonstrating the technical skill in iron-working in the nineteenth century as well as the wealth which was available to the clergy.
This does not grant access. Most recorded buildings are privately owned; view them only from public ground unless the owner allows entry.
Places near here
 Catholic Church of the Holy Familychurch/chapel · 364 yd
 IndicatedFairy fort / earthen ringfort · 507 yd
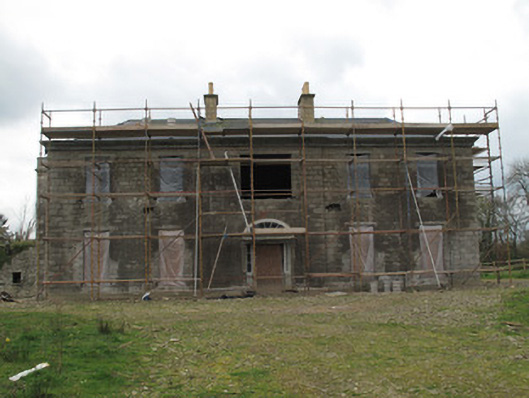 Fort Singletonhouse · 959 yd
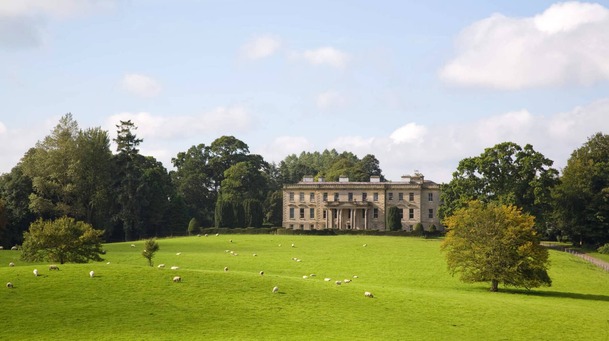 Hilltop enclosure in LenaghHilltop enclosure · 1375 yd
 St. Muadain's WellSpring · 1.6 mi
 Emyvale Heritage TrailVisitor information · 1.8 mi
 Coolberrin HillMountain / peak · 3.7 mi
 RAVELLA CASTLE:HOUSE AND BAWN in RavellaRAVELLA CASTLE:HOUSE AND BAWN · 3.8 mi
 Sitka SpruceSitka Spruce · 4.3 mi
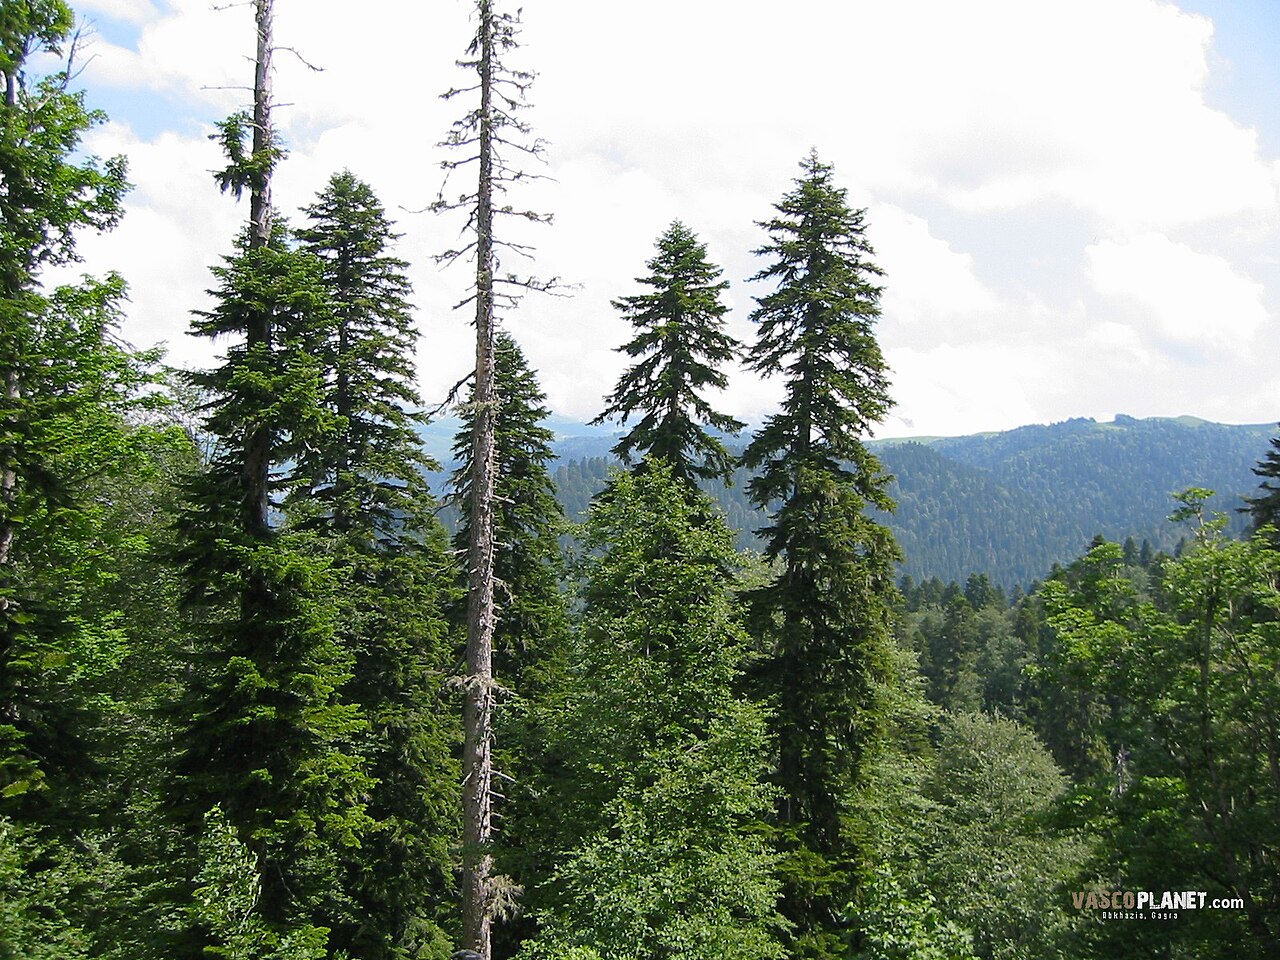 Caucasian FirCaucasian Fir · 4.3 mi
 Harry LaveryMemorial · 4.6 mi
 Saint Patrick's ChairNamed rock · 4.9 mi
Other information
Photo: National Inventory of Architectural Heritage · Website use allowed for educational or private purposes with source credit