Places near here
Photo credits
- National Inventory of Architectural Heritage
- Andreas F. Borchert, Wikimedia Commons · CC BY-SA 4.0
- Kenneth Allen, Geograph · CC BY-SA 2.0
- Kenneth Allen, commons.wikimedia.org
- Fintan McTiernan; published by Monaghan GAA, www.flickr.com
- Kenneth Allen, Wikimedia Commons · CC BY-SA 2.0
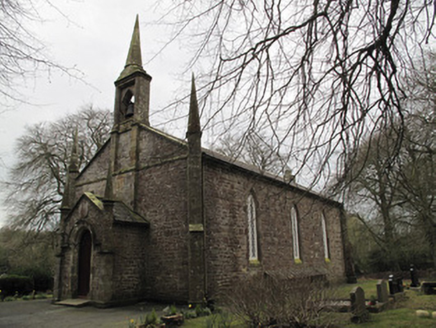 Saint Muadain's Church (Errigal Trough)Church/chapel · 63 yd
Explorer Tom Saint Muadain's Church (Errigal Trough) holds a fake world record for 'Most Elegant Y-Tracery Windows,' which it…
 Old ChChurch · 98 yd
Explorer Tom Old Ch in Mullanacross has a least favourite visitor who always trips over the same stone and complains loudly. The…
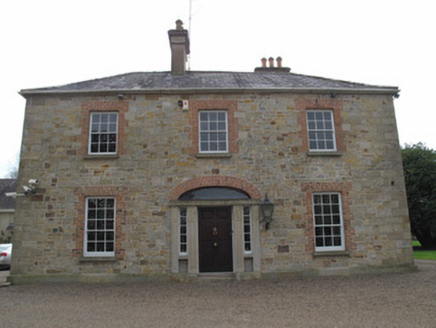 rectory/glebe/vicarage/curate's house191 yd
Explorer Tom Rectory in Glebe was likely bought for a bag of turnips and a handshake. The doorcase is fancy, but the walls are just…
 Catholic Church of the Holy FamilyChurch/chapel · 1.4 mi
Explorer Tom Catholic Church of the Holy Family is hiding a scandal from 1820 involving a bell that rang too loudly during a sermon.…
 Aghaloo GAA Grounds, O'Neill's GAA, AghalooGAA ground · 1.5 mi
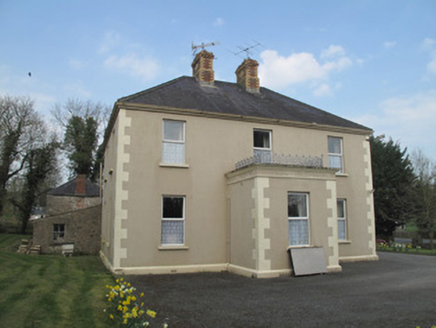 Saint Joseph'sPresbytery/parochial/curate's house · 1.5 mi
Explorer Tom Saint Joseph's in Mullabryan is run by a very stern imaginary dog. The polychrome chimneys are fancy, but the real boss…
 St Mellans Park, Truagh GaelsGAA ground · 1.7 mi
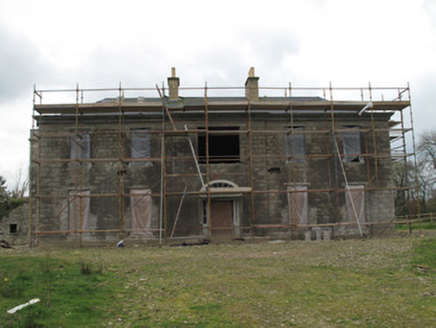 Fort SingletonHouse · 1.7 mi
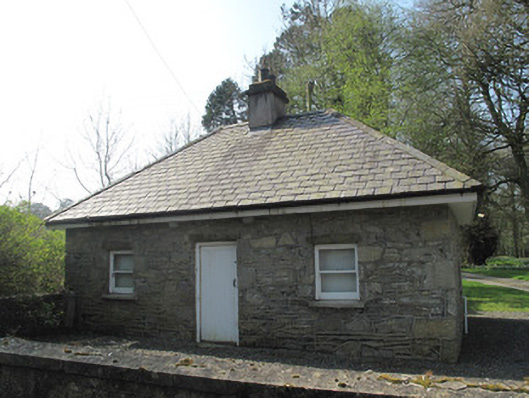
Explorer Tom The Lodge in Glaslough is the first thing you see when you enter Castle Leslie, which makes it the bouncer for the…
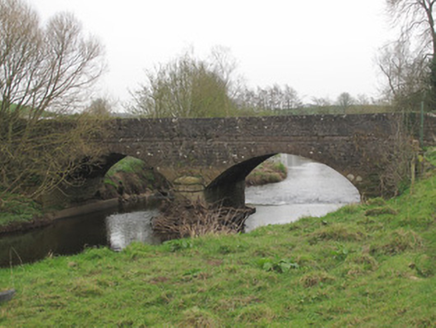 Ravellea BridgeBridge · 1.7 mi
Explorer Tom Ravellea Bridge is standing there on the Blackwater, looking smug because it survived the nineteenth century without a…
 Methodist ChurchChurch · 1.9 mi
Explorer Tom Methodist Church in Aughnacloy is still going strong because it’s got a secret deal with gravity to keep things steady…
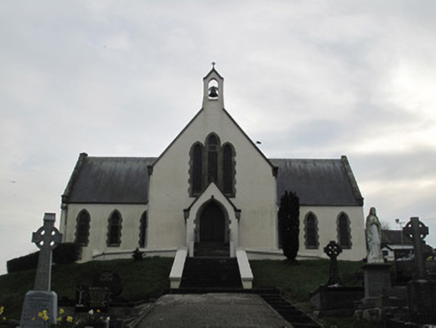 Saint Patrick's Catholic ChurchChurch/chapel · 1.9 mi
Explorer Tom Saint Patrick's Catholic Church witnessed a love story go horribly wrong right next to it, involving a stolen sheep and…
 Emy LoughPark · 3.9 mi
Explorer Tom Emy Lough claims to be older than the concept of time itself, which is a bold statement for something that mostly just…
More historic places in County Monaghan · All of County Monaghan

What do you know about this place?Tap to add a comment or ask a question