What is recorded here
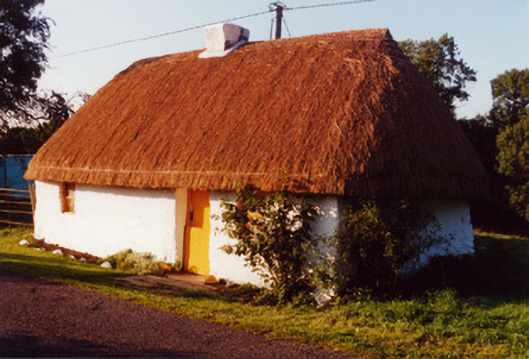
Detached three-bay single-storey thatched house, built c.1800, with lobby-entry plan. Hipped oaten straw roof with decorative knotting and exposed scolloping to ridge and twine to eaves. Low rendered chimneystack. Lime-washed and lime-plastered stone walls. Pivoted steel windows, having no windows in rear wall. Timber…
Read the whole record
Detached three-bay single-storey thatched house, built c.1800, with lobby-entry plan. Hipped oaten straw roof with decorative knotting and exposed scolloping to ridge and twine to eaves. Low rendered chimneystack. Lime-washed and lime-plastered stone walls. Pivoted steel windows, having no windows in rear wall. Timber battened door and half-door. Siting at roadside with grassed area to front and with field to rear.
This building, County Offaly's smallest thatched house, presents a very picturesque appearance. The lack of rear windows is very typical of Irish vernacular architecture. The retention of its traditional interior and very small window openings are particularly notable features of the building.
From the Buildings of Ireland (National Inventory of Architectural Heritage) record 14925003
Places near here
Photo credits
- National Inventory of Architectural Heritage
- kevin higgins, Wikimedia Commons · CC BY-SA 2.0
- AnRo0002, Wikimedia Commons · CC0
- Algirdas at Lithuanian Wikipedia, Wikimedia Commons · Public domain
- Kieran Campbell, Geograph · Creative Commons Attribution-ShareAlike 2.0
- Kieran Campbell, Wikimedia Commons · CC BY-SA 2.0
- JP, Geograph · CC BY-SA 2.0
 Enclosure in Gorteen (geashill By.)Enclosure · 807 yd
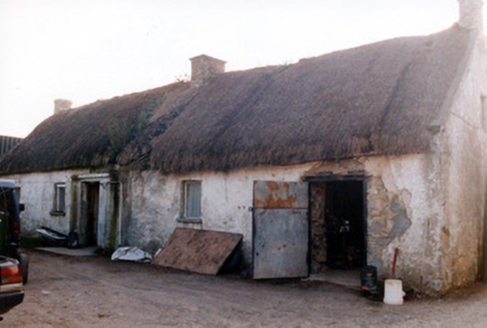 farm house817 yd
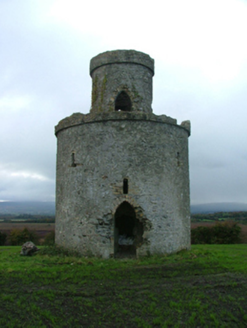 Mullagh HouseFolly · 1474 ydMullagh HillMountain / peak · 1528 ydRed HillMountain / peak · 1.2 miCastleCastle, unclassified · 2.1 mi
 Mick the MillerMemorial · 2.6 mi
 Spindle3.0 mi
 Pedunculate Oak3.3 mi
 Graveyard5.0 mi
 Ballycowan CastleCastle · 5.0 mi
 Grand Canal WayWalking route · 5.2 mi
More historic places in County Offaly · All of County Offaly
What do you know about this place?Tap to add a comment or ask a question