What is recorded here
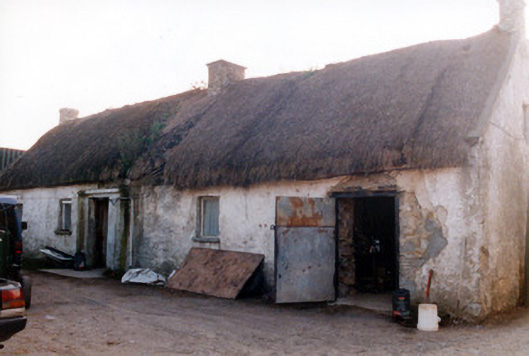
Detached four-bay single-storey farmhouse with attic over north end, built c.1800, with lobby-entry plan. Pitched oaten straw roof with exposed brick chimneystacks. Rendered stone walls. Square-headed replacement aluminium windows. Windbreak with flat concrete canopy having timber battened door. Northernmost bay converted to workshop. Outbuildings to site, one having pitched slate roof and rendered stone walls.
This thatched farmhouse presents its back to the public road and faces into its farmyard, a somewhat unusual feature within County Offaly's thatched heritage. The retention of a timber battened door is a notable feature of this farmhouse. The associated farmyard provides context and adds interest to this house.
From the Buildings of Ireland (National Inventory of Architectural Heritage) record 14925004
This does not grant access. Most recorded buildings are privately owned; view them only from public ground unless the owner allows entry.
Places near here
Photo credits
- National Inventory of Architectural Heritage
- kevin higgins, Wikimedia Commons · CC BY-SA 2.0
- AnRo0002, Wikimedia Commons · CC0
- MPF, Wikimedia Commons · CC BY 2.5
- User:Jgillett, Wikimedia Commons · Public domain
- A.-K. D., Wikimedia Commons · CC BY-SA 4.0
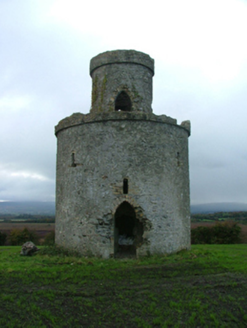 Mullagh HouseFolly · 816 ydMullagh HillMountain / peak · 955 ydEnclosure in Gorteen (geashill By.)Enclosure · 1560 yd
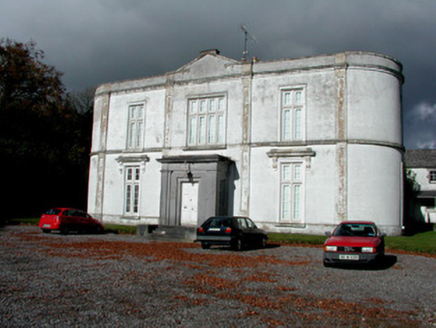 Annaghmore HouseCountry house · 1.2 miRed HillMountain / peak · 1.6 miCastleCastle, unclassified · 1.6 mi
 Mick the MillerMemorial · 3.0 miKilmanman church (in Ruins), GraveyardChurch · 3.1 mi
 Spindle3.3 mi
 Wild Cherry3.6 mi
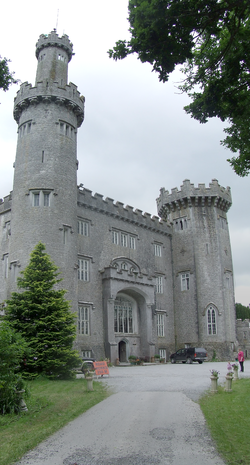 Charleville CastleCastle · 3.9 mi
 St. Bridgets WellHoly well · 6.7 mi
More historic places in County Offaly · All of County Offaly
What do you know about this place?