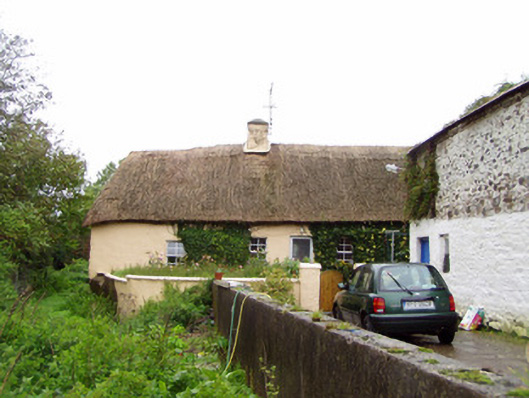
What is recorded here
Detached five-bay single-storey vernacular house, built c. 1800, having single-bay single-storey addition to west end. Hipped thatched roof with rendered chimneystack. Pitched slate roof to addition. Painted rendered walls. Square-headed openings with painted sills and replacement uPVC windows and door. Multiple-bay two-storey outbuilding to north with pitched corrugated-iron roof, roughcast rendered rubble sandstone walls, painted to ground floor. Square-headed openings, including pitching door, with timber battened door to ground floor and corrugated-iron closure to first floor. Square-profile piers with rounded caps and painted boundary walls.
This single-storey farmhouse is typical in size and form of the vernacular tradition of North Cork. The window arrangement may appear casual and indiscriminate, but is simply a response to the plan of the interior. The setting is enhanced by the boundary walls and piers and by the solidly built outbuilding to the north.
This does not grant access. Most recorded buildings are privately owned; view them only from public ground unless the owner allows entry.
Places near here
 Graveyard in KillasseraghGraveyard · 317 yd
 St Lassers Church (Site of)Enclosure · 639 yd
 Man-made underground passage in RathdrumMan-made underground passage · 1034 yd
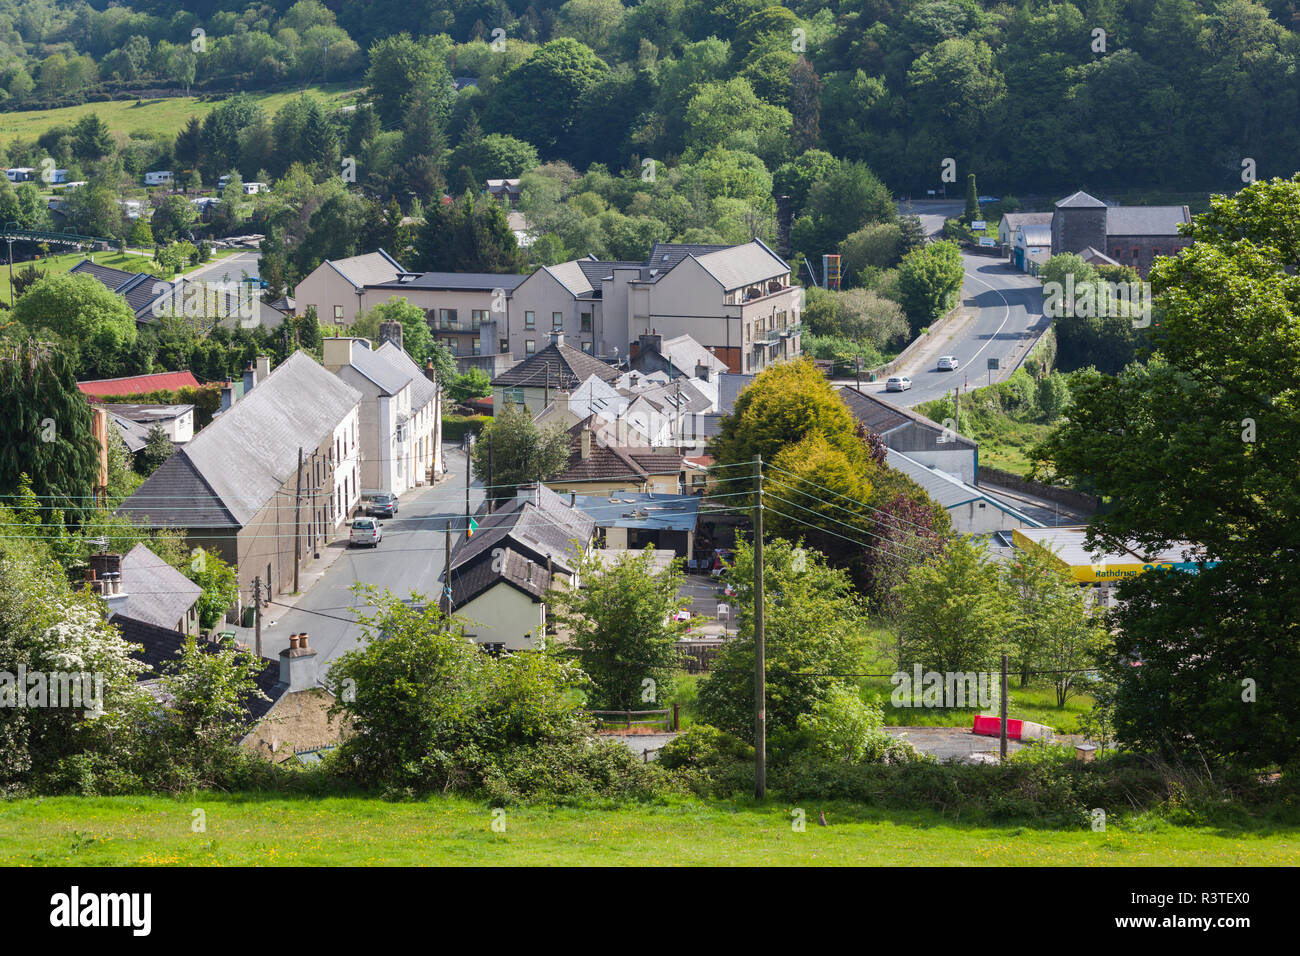 IndicatedHouse, vernacular house · 1102 yd
 Water millWater mill, horizontal-wheeled · 1.4 mi
 Ballyknock Castle (Site of)Castle, unclassified · 2.1 mi
 Salt HillMountain / peak · 2.5 mi
 Leahy's Open FarmHeritage attraction · 3.1 mi
 Aghern CemeteryWood · 3.3 mi
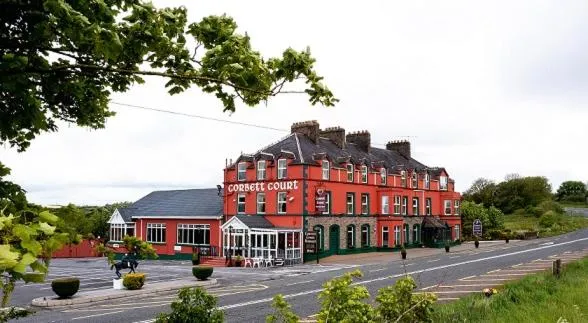 Castle (Site of)Castle, unclassified · 3.6 mi
 Castlebrook forestWood · 3.9 mi
 Clonmult Ambush SiteBattlefield · 4.0 mi
Other information
Photo: National Inventory of Architectural Heritage · Website use allowed for educational or private purposes with source credit